1395 N Doheny Dr
1395 N Doheny Dr
1395 N Doheny Dr
1395 N Doheny Dr
1395 N Doheny Dr
1395 N Doheny Dr
1395 N Doheny Dr
1395 N Doheny Dr
1395 N Doheny Dr
1395 N Doheny Dr
1395 N Doheny Dr
1395 N Doheny Dr
1395 N Doheny Dr
1395 N Doheny Dr
1395 N Doheny Dr
1395 N Doheny Dr
1395 N Doheny Dr
1395 N Doheny Dr
1395 N Doheny Dr
1395 N Doheny Dr
1395 N Doheny Dr
1395 N Doheny Dr
1395 N Doheny Dr
1395 N Doheny Dr
1395 N Doheny Dr
1395 N Doheny Dr
1395 N Doheny Dr
1395 N Doheny Dr
SEE ALL PHOTOS
1395 N Doheny Dr
1395 N Doheny Dr
1395 N Doheny Dr
1395 N Doheny Dr
1395 N Doheny Dr
1395 N Doheny Dr
1395 N Doheny Dr
1395 N Doheny Dr
1395 N Doheny Dr
1395 N Doheny Dr
1395 N Doheny Dr
1395 N Doheny Dr
1395 N Doheny Dr
1395 N Doheny Dr
1395 N Doheny Dr
1395 N Doheny Dr
1395 N Doheny Dr
1395 N Doheny Dr
1395 N Doheny Dr
1395 N Doheny Dr
1395 N Doheny Dr
1395 N Doheny Dr
1395 N Doheny Dr
1395 N Doheny Dr
1395 N Doheny Dr
1395 N Doheny Dr
1395 N Doheny Dr
1395 N Doheny Dr
For Sale

1395 N Doheny Dr

1395 N Doheny Dr, Los Angeles, CA 90069

$16,450,000
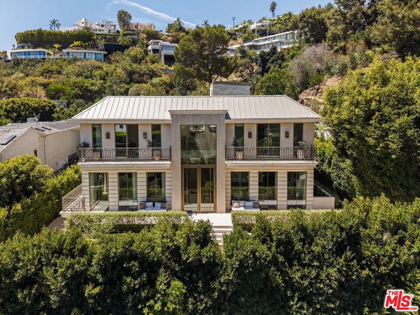
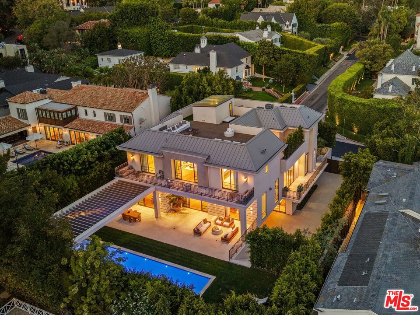
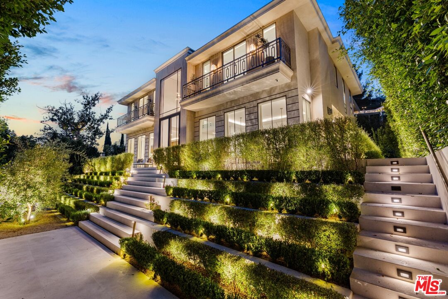
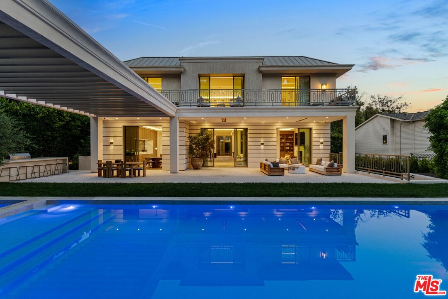
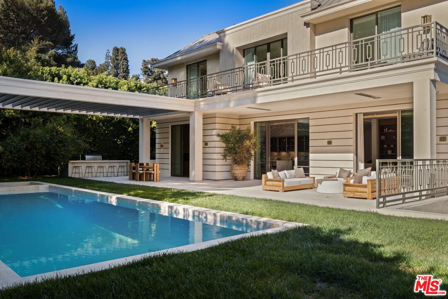
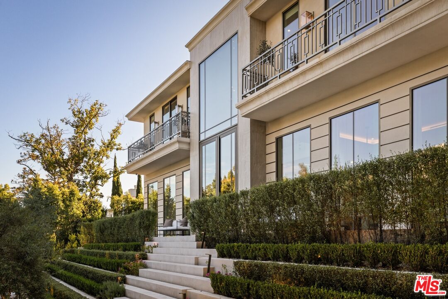
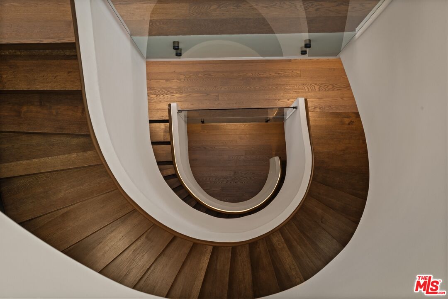
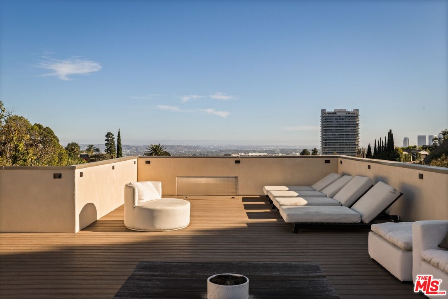
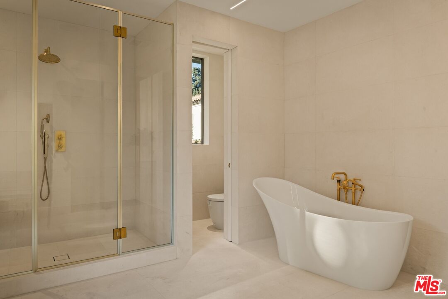
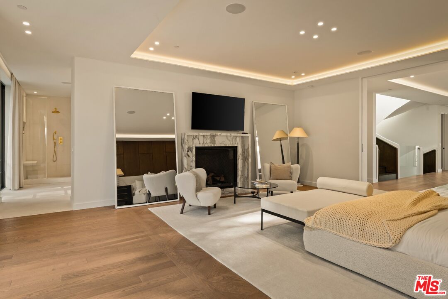
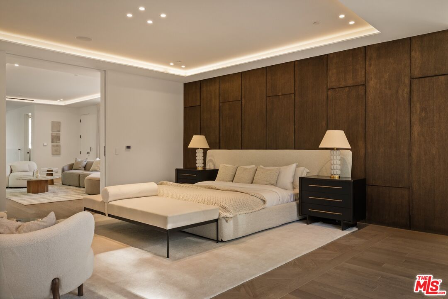
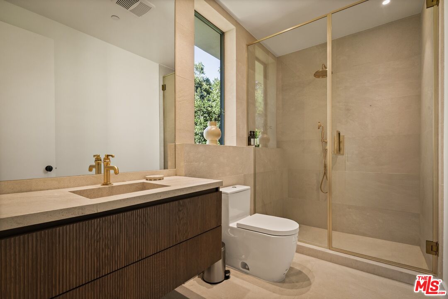
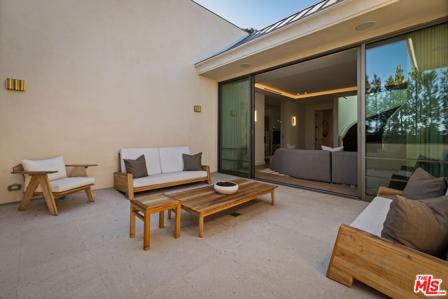
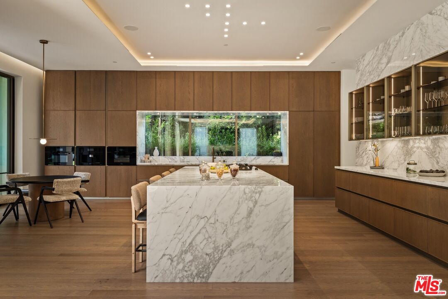
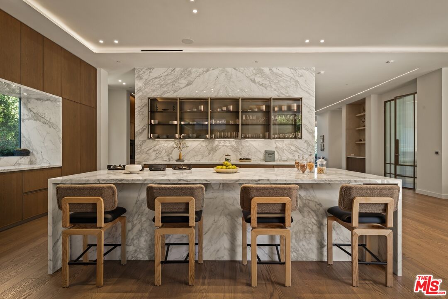
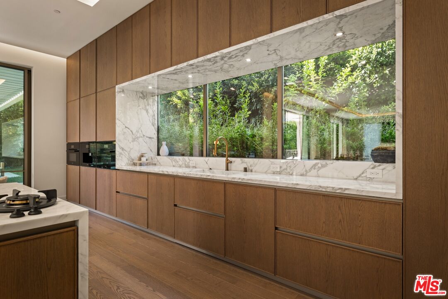
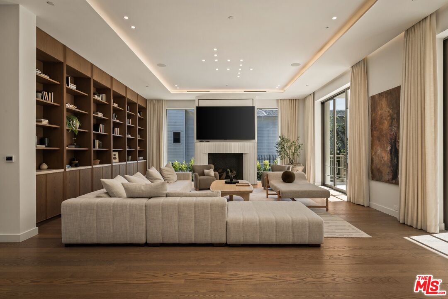
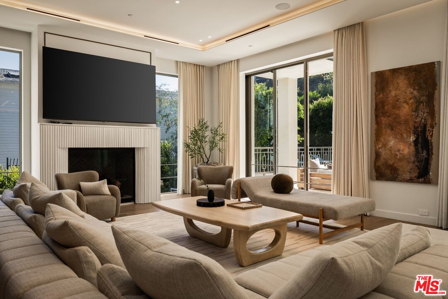
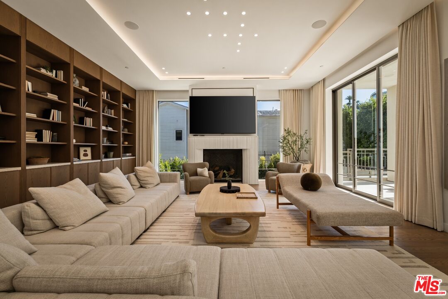
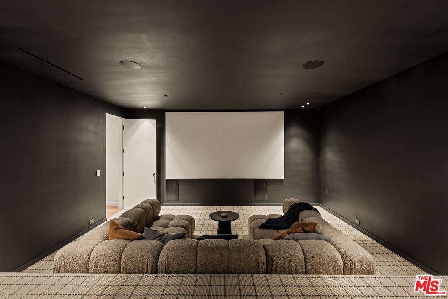
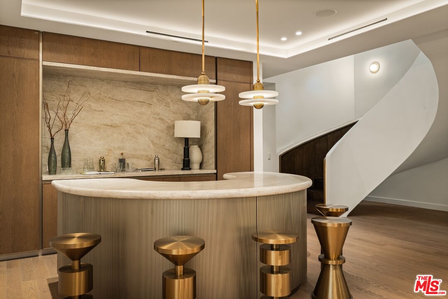
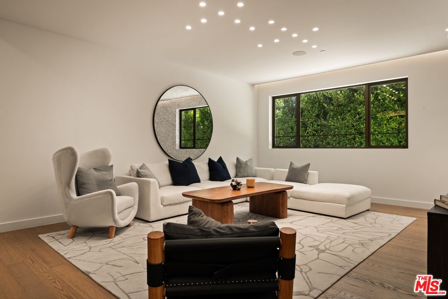
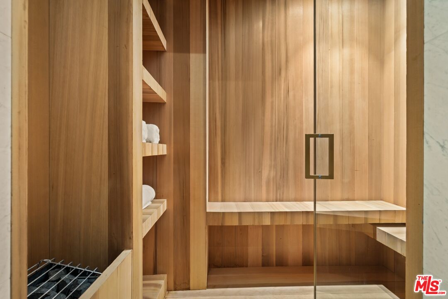
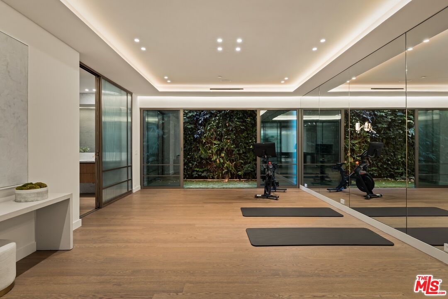
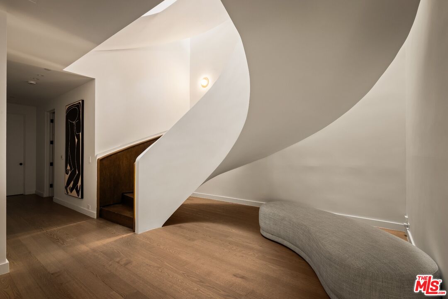
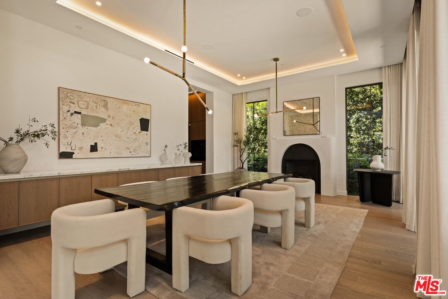
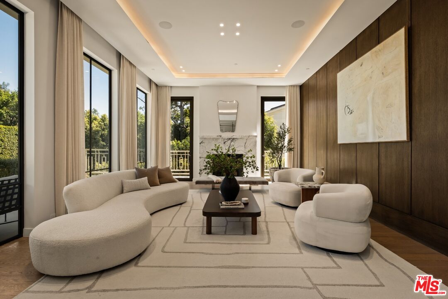
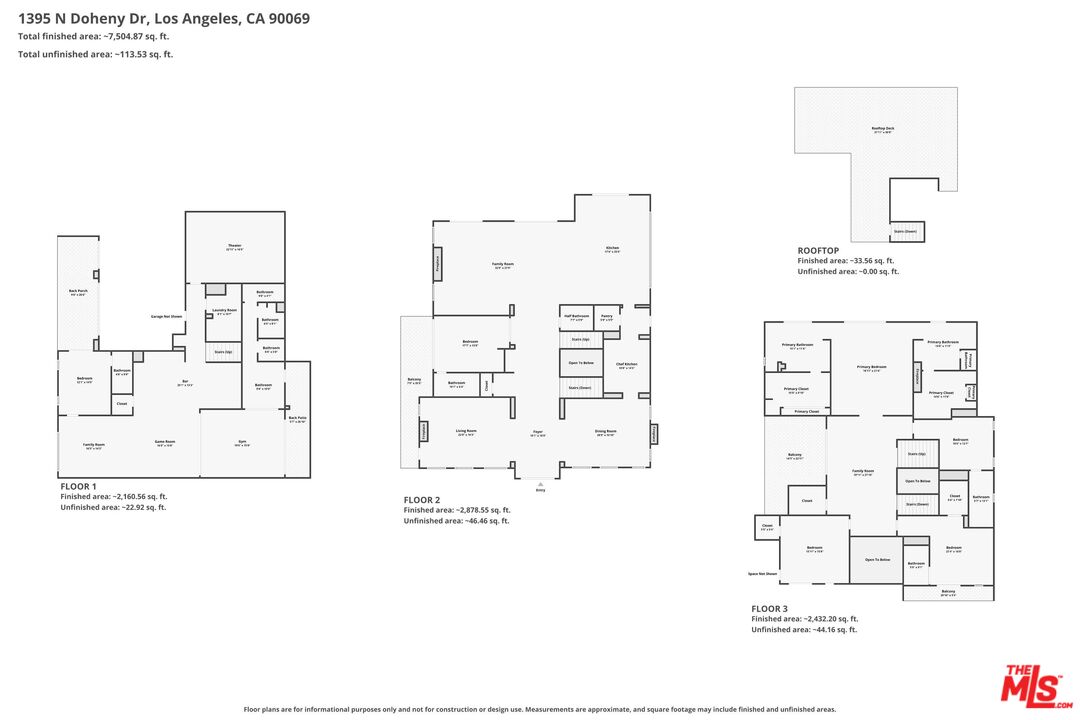
Perched above the city in one of Los Angeles' most coveted enclaves, 1395 N Doheny Drive is a newly constructed modern estate defined by privacy, sophisticated design, and exceptional indoor-outdoor living across three meticulously conceived levels. A refined contemporary aesthetic is softened by warm organic materials, custom wood paneling, and richly textured finishes, creating an atmosphere that is both striking and inviting. A sculptural spiral staircase serves as the architectural centerpiece, connecting all three levels, while a private elevator provides seamless access throughout. The main level is designed for effortless entertaining, with expansive open-plan living and dining spaces, four gas fireplaces, a chef's kitchen, and walls of glass that open to lushly landscaped outdoor areas. The lower level offers an extraordinary private retreat with a full spa and sauna, game room, and custom bar, while the upper level is dedicated to a serene primary suite featuring a private terrace, gas fireplace, and spa-inspired bath overlooking the surrounding greenery. Outside, the secluded grounds evoke a private resort, with a heated pool and spa, generous sun-drenched lounge areas, and mature landscaping providing an exceptional sense of privacy. Crowning the residence, a beautifully appointed rooftop terrace captures panoramic city views and offers an elevated setting for sunset entertaining and memorable gatherings.

6
beds

9
baths

10,350 Sq.Ft. LIVING AREA

0.34 Acres lot
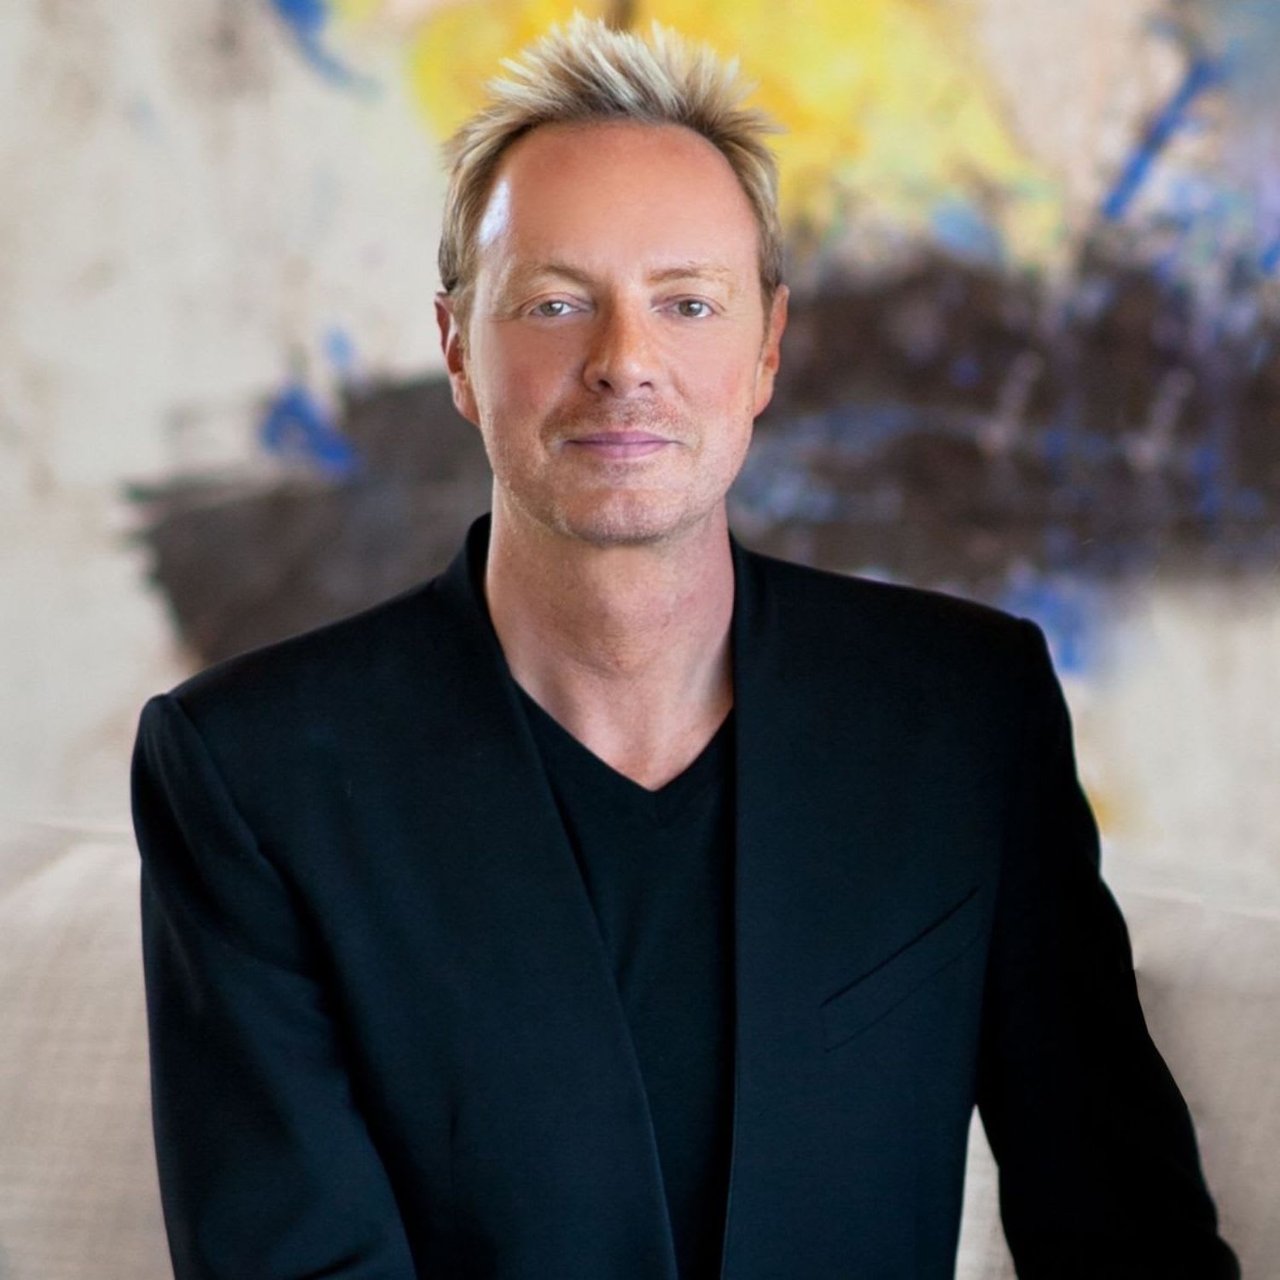
Tomer Fridman

Tomer Fridman

  • title Founder of The Fridman Group | Co-Founder of Israel Sothebys International Realty | Executive Director, Private Wealth and Luxury Estates
  • PHONE (310) 919-1038
  • EMAIL [email protected]
  • DRE # 01750717

Features & Amenities

Interior

  • total bedrooms6
  • Total bathrooms9
  • full bathrooms8
  • half bathroom1
  • Laundry room Room
  • Flooring Mixed, Hardwood, Other
  • Fireplace Living Room, Dining, Family Room, Primary Bedroom, Fire Pit
  • APPLIANCES Built-Ins, Dishwasher, Dryer, Freezer, Microwave, Other, Range/Oven, Refrigerator, Washer

Area & Lot

  • Status For Sale
  • Living Area10,350 Sq.Ft.
  • Lot Area0.34 Acres
  • MLS® ID26875269
  • TypeResidential
  • YEAR BUILT2024
  • Architecture StylesContemporary
  • View DescriptionHills, Tree Top

Exterior

  • STORIES3
  • Garage Space4.0
  • PoolIn Ground
  • parkingGarage - 4 Car, Garage, Auto Driveway Gate
  • HEAT TYPECentral
  • AIR CONDITIONINGCentral

Financial

  • Sales Price$16,450,000
  • Zoning LARE11

WORK WITH US

Our goal is to offer an unparalleled level of service to our highly respected clients. Whether you are looking to buy or sell your home, we guarantee that our expertise, professionalism and dedication will guide you toward meeting your unique real estate needs.

For exclusive news and market updates sign up for our newsletter.

Follow Us