5610 Forest Lane
5610 Forest Lane
5610 Forest Lane
5610 Forest Lane
5610 Forest Lane
5610 Forest Lane
5610 Forest Lane
5610 Forest Lane
5610 Forest Lane
5610 Forest Lane
5610 Forest Lane
5610 Forest Lane
5610 Forest Lane
5610 Forest Lane
5610 Forest Lane
5610 Forest Lane
5610 Forest Lane
5610 Forest Lane
5610 Forest Lane
5610 Forest Lane
5610 Forest Lane
5610 Forest Lane
5610 Forest Lane
5610 Forest Lane
5610 Forest Lane
5610 Forest Lane
5610 Forest Lane
SEE ALL PHOTOS
5610 Forest Lane
5610 Forest Lane
5610 Forest Lane
5610 Forest Lane
5610 Forest Lane
5610 Forest Lane
5610 Forest Lane
5610 Forest Lane
5610 Forest Lane
5610 Forest Lane
5610 Forest Lane
5610 Forest Lane
5610 Forest Lane
5610 Forest Lane
5610 Forest Lane
5610 Forest Lane
5610 Forest Lane
5610 Forest Lane
5610 Forest Lane
5610 Forest Lane
5610 Forest Lane
5610 Forest Lane
5610 Forest Lane
5610 Forest Lane
5610 Forest Lane
5610 Forest Lane
5610 Forest Lane
For Sale

5610 Forest Lane

5610 Forest Lane, Dallas, TX 75230

$899,000
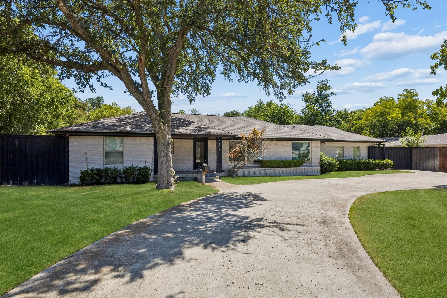
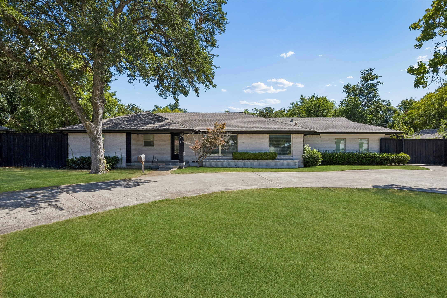
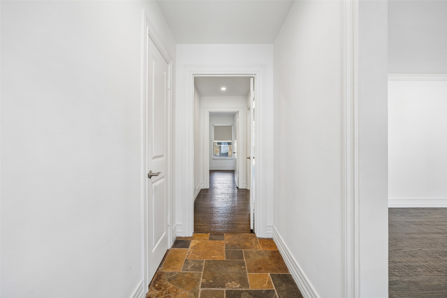
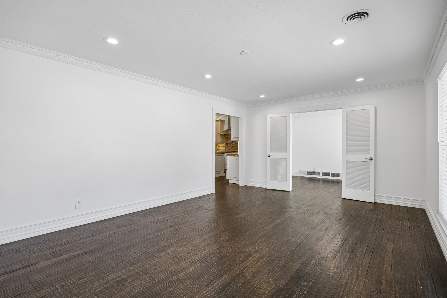
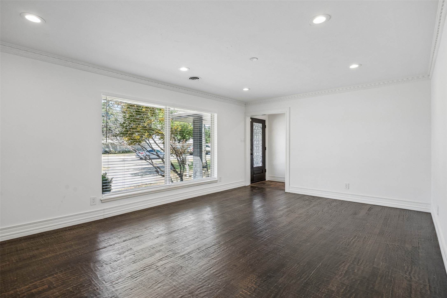
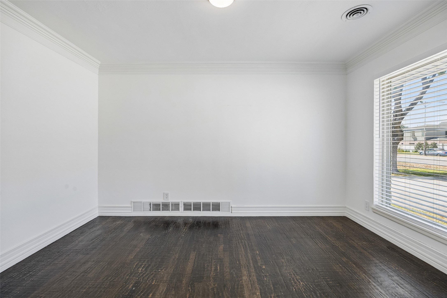
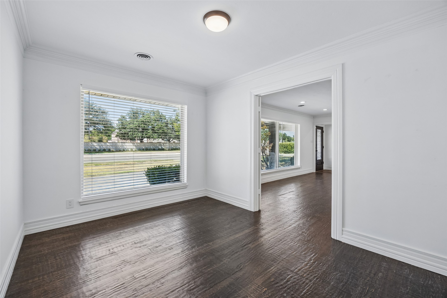
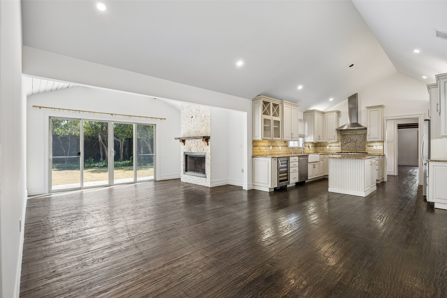
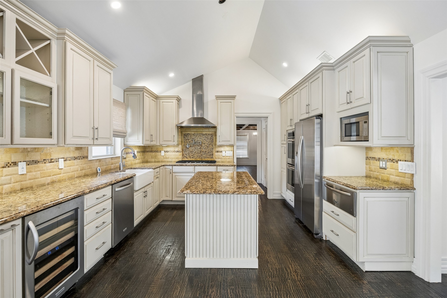
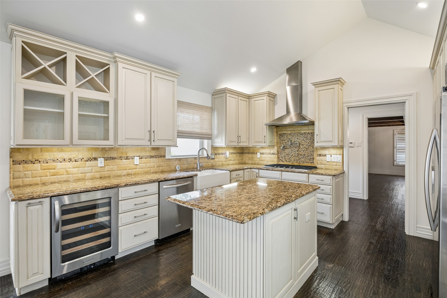
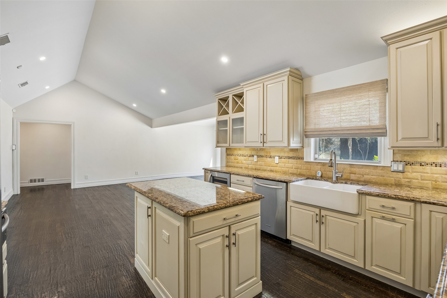
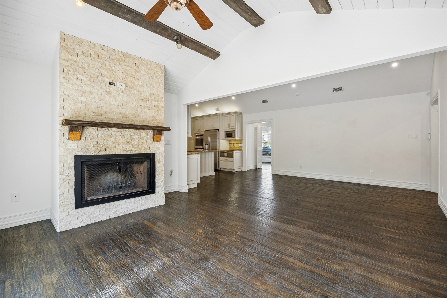
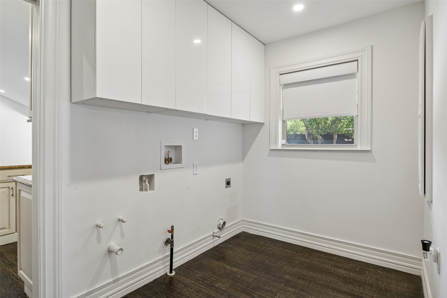
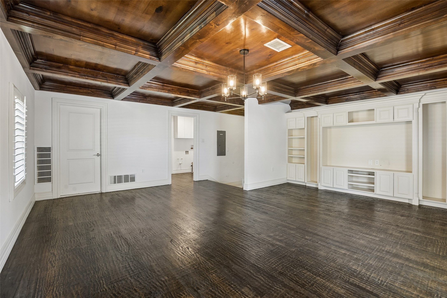
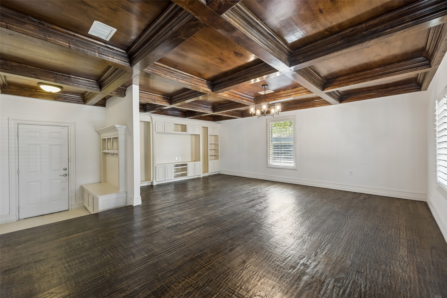
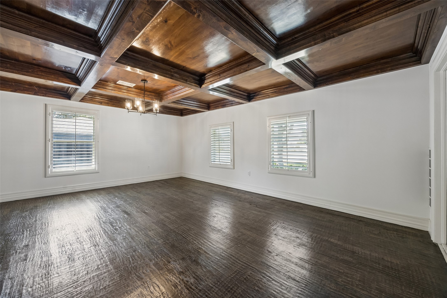
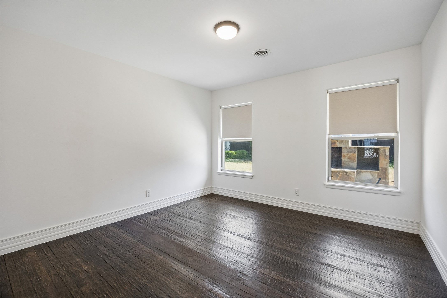
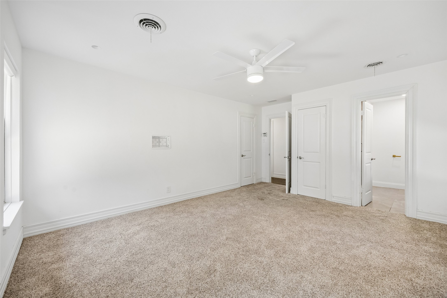
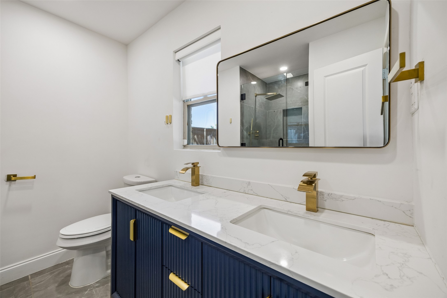
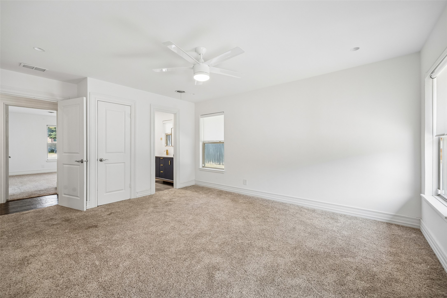
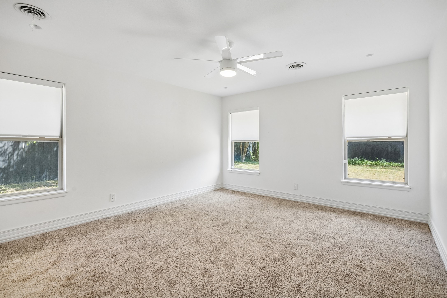
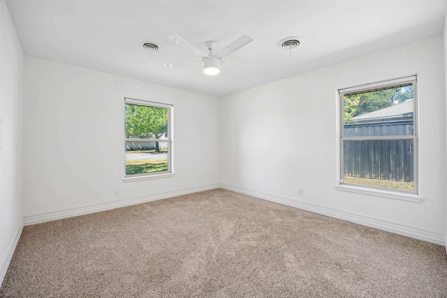
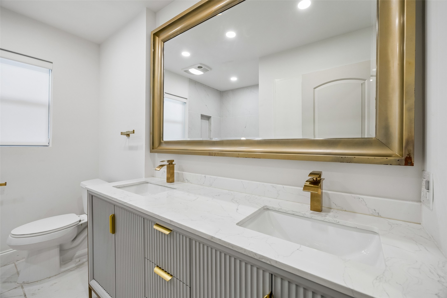
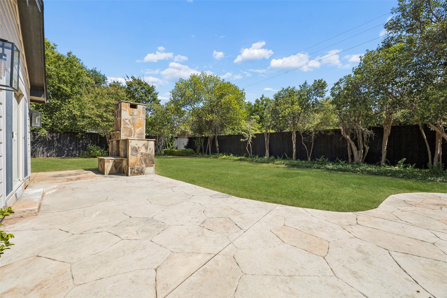
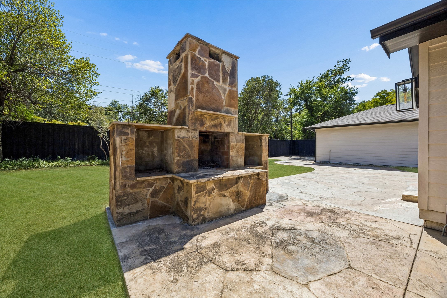
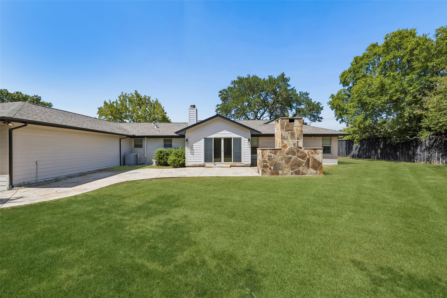
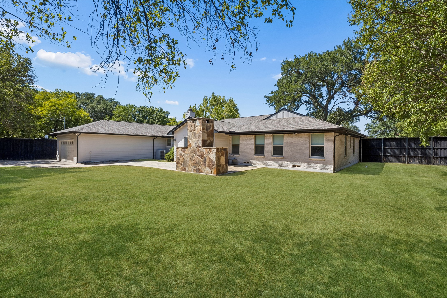
Charming, and move-in ready, this 3-bedroom, 2-bath ranch-style home sits on a beautifully treed lot in Inwood Road estates. The updated kitchen features high-end touches, including a warming drawer and wine fridge, perfect for the home chef. Rich hand-scraped hardwood floors run throughout two generous living areas, complemented by custom closets and a convenient mudroom. Step outside to a landscaped backyard with a patio, outdoor fireplace, and privacy gate -- an ideal spot for entertaining or unwinding. Has an oversized garage. Just minutes from the Dallas North Tollway, top restaurants, and Whole Foods, this home offers both comfort and unbeatable convenience

3
beds

2
baths

2,498 Sq.Ft. LIVING AREA

0.37 Acres lot

Nadia Black

Nadia Black

  • title Texas | Global Real Estate Advisory | New Development | Land and Ranch Division
  • PHONE 214.554.0479
  • EMAIL [email protected]
  • DRE # 0681344

Features & Amenities

Interior

  • total bedrooms3
  • Total bathrooms2
  • full bathrooms2
  • Laundry room Washer Hookup, Electric Dryer Hookup
  • Flooring Carpet, Hardwood, Other
  • Fireplace Family Room
  • APPLIANCES Dishwasher, Electric Cooktop, Gas Cooktop, Disposal, Microwave, Refrigerator
  • other interior Features Built-in Features, Multiple Master Suites

Area & Lot

  • Status For Sale
  • Living Area2,498 Sq.Ft.
  • Lot Area0.37 Acres
  • MLS® ID21375096
  • TypeResidential
  • YEAR BUILT1956
  • NeighborhoodDallas
  • Architecture StylesOther, Traditional, Detached
  • Elementary SchoolPershing
  • Middle SchoolBenjamin Franklin
  • High SchoolHillcrest
  • School DistrictDallas ISD

Exterior

  • STORIES1
  • Garage Space2.0
  • water SourcePublic
  • utilitiesSewer Available, Water Available
  • PoolNone
  • roofMixed, Shingle
  • parkingAlley Access, Circular Driveway, Door-Single, Garage, Gated, Garage Faces Rear
  • HEAT TYPECentral, Electric
  • AIR CONDITIONINGCentral Air, Ceiling Fan(s)
  • sewerPublic Sewer
  • SubstructureOther
  • security FeaturesCarbon Monoxide Detector(s), Fire Alarm, Security Gate

Financial

  • Sales Price$899,000
  • Real Estate Tax $16,755/yr
View Virtual Tour

Dallas

Explore

WORK WITH US

Our goal is to offer an unparalleled level of service to our highly respected clients. Whether you are looking to buy or sell your home, we guarantee that our expertise, professionalism and dedication will guide you toward meeting your unique real estate needs.

For exclusive news and market updates sign up for our newsletter.

Follow Us