702 N Doheny Dr Unit: 101
SEE ALL PHOTOS
702 N Doheny Dr Unit: 101
For Sale

702 N Doheny Dr Unit: 101

702 N Doheny Dr Unit: 101, West Hollywood, CA 90069

$1,585,000
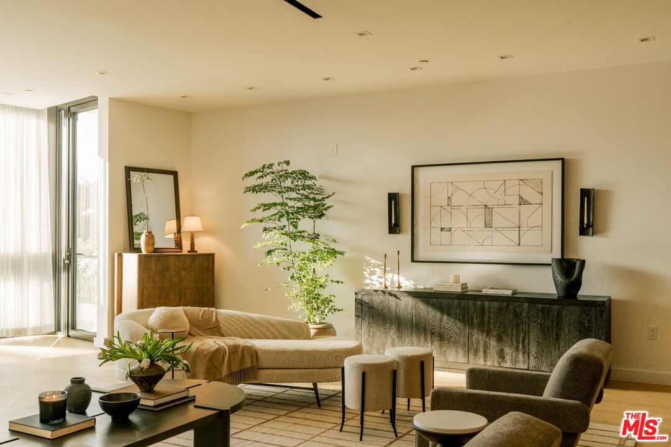
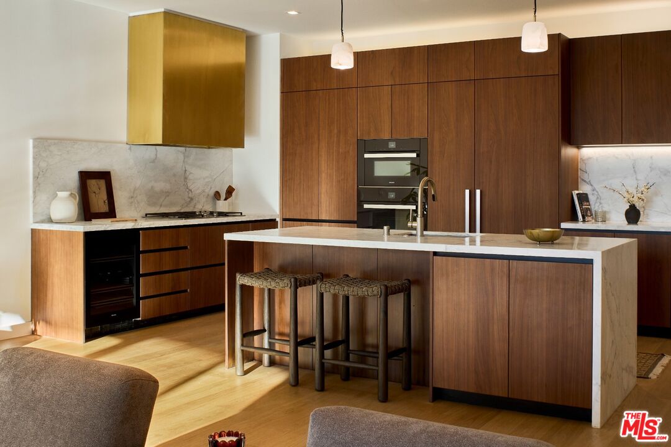
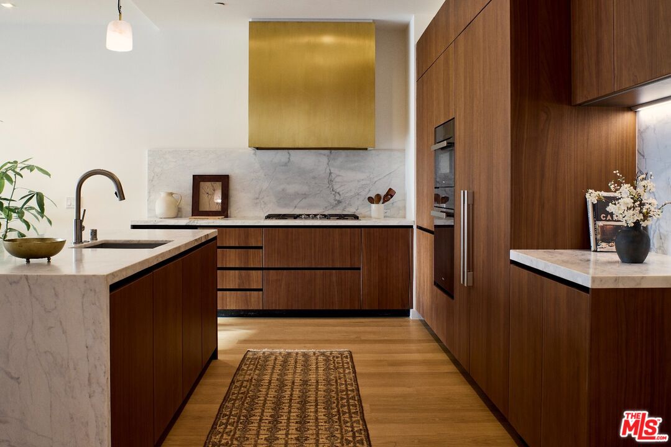
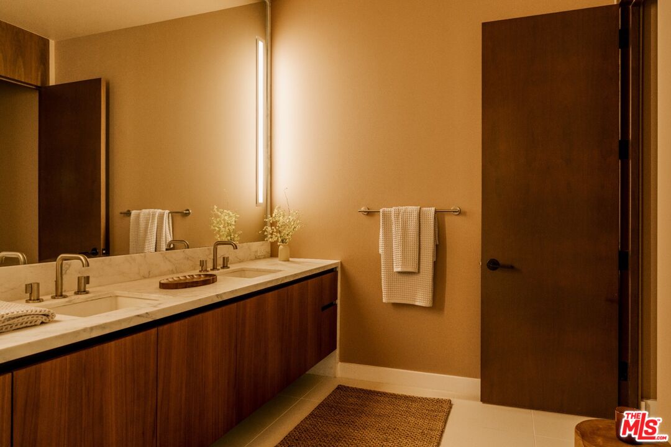
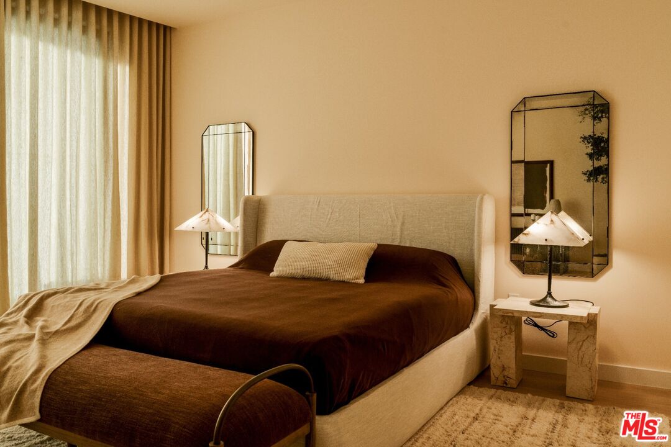
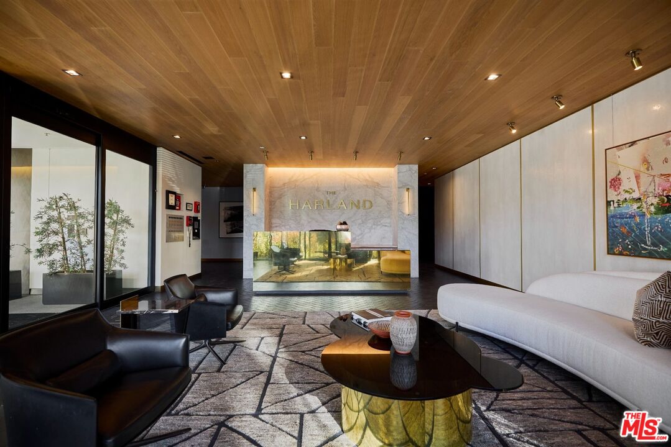
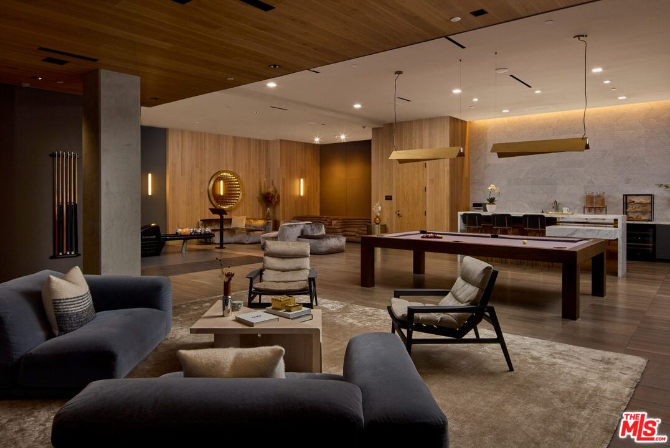
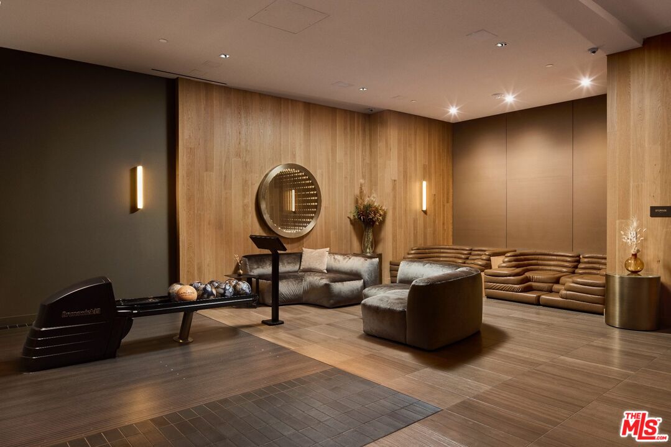
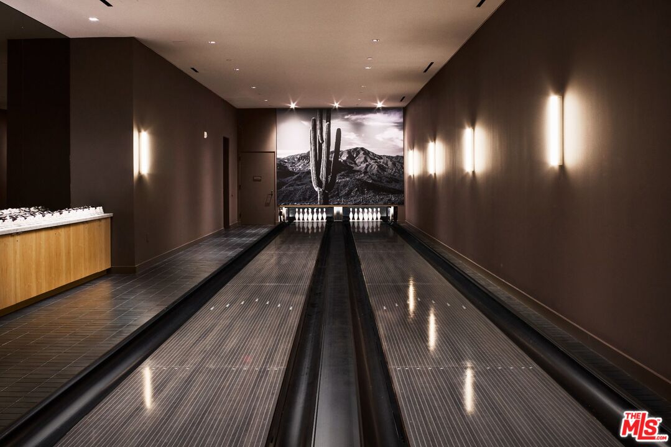
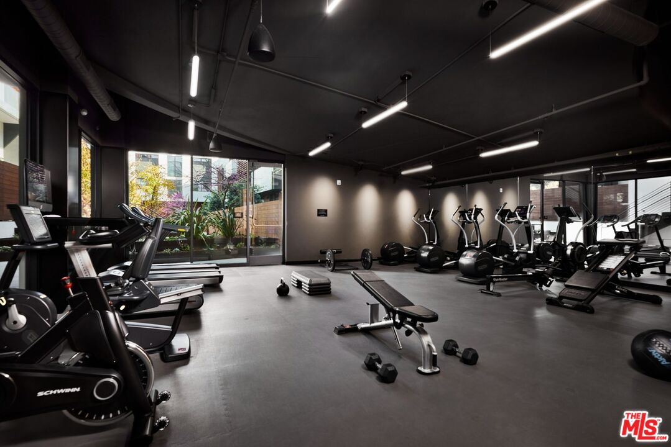
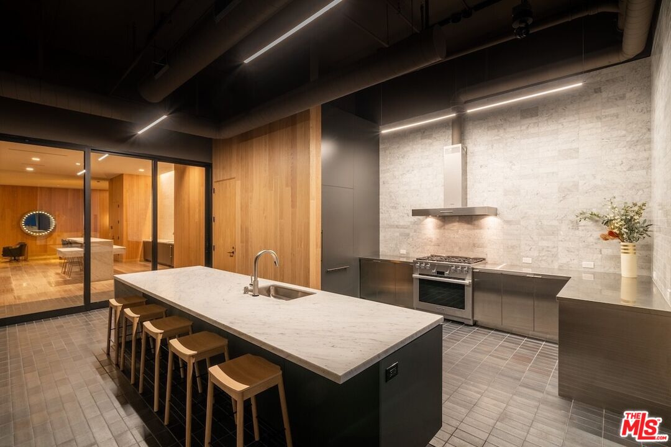
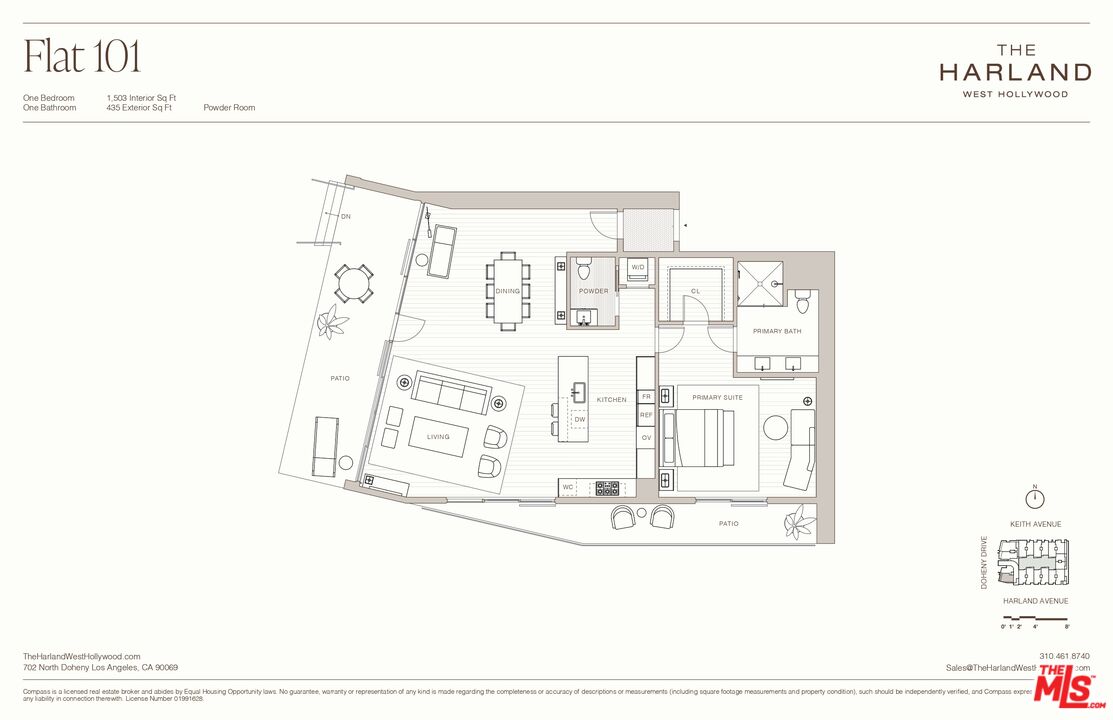
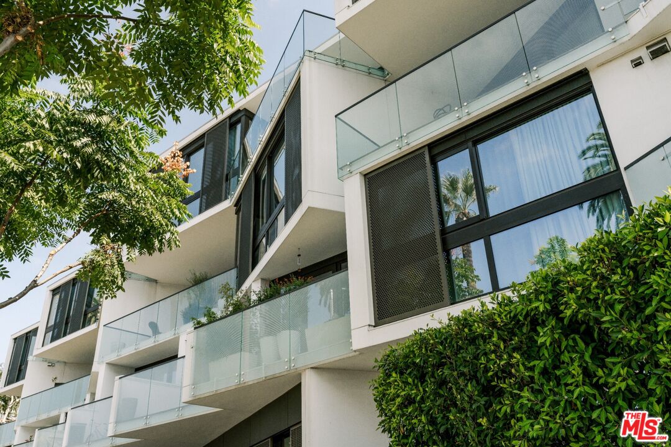
Residence 101 at The Harland is one of only seven flats in this Case Study inspired boutique condominium building designed by OFFICEUNTITLED with interiors by Marmol Radziner. The intimate single-level layout exemplifies the best of California modern design. This one-bedroom, one-and-a-half-bath residence opens onto a private patio along a tree-lined stretch of North Doheny Drive, drawing in sunset-facing light through the afternoon and evening. Floor-to-ceiling windows and open-concept living blur the line between indoors and out, while a restrained material palette of light oak, walnut, marble, and bronze conveys understated, modern sophistication throughout. Located where West Hollywood meets Beverly Hills, The Harland pairs the privacy of a personal residence with a curated suite of services and amenities, including a screening room, residents' lounge, chefs kitchen, fitness studio, and two-lane bowling alley just moments from the city's top dining, shopping, and cultural destinations.

1
bed

2
baths

1,503 Sq.Ft. LIVING AREA

1.19 Acres lot

Amir Ensani

Amir Ensani

  • title Los Angeles | Estate Agent | New Development & Condo Division
  • PHONE 3102288398
  • EMAIL [email protected]
  • DRE # 02050739

Features & Amenities

Interior

  • total bedrooms1
  • Total bathrooms2
  • full bathroom1
  • half bathroom1
  • Laundry room In Closet, In Unit
  • Flooring Stone Tile, Hardwood
  • Fireplace None
  • APPLIANCES Built-Ins, Gas Dryer Hookup, Hood Fan, Ice Maker, Microwave, Network Wire, Freezer, Elevator, Garbage Disposal, Dryer, Dishwasher, Water Line to Refrigerator, Vented Exhaust Fan, Washer, Refrigerator

Area & Lot

  • Status For Sale
  • Living Area1,503 Sq.Ft.
  • Lot Area1.19 Acres
  • MLS® ID26740235
  • TypeCondo
  • YEAR BUILT2019
  • Architecture StylesContemporary
  • View DescriptionGreen Belt, Walk Street

Exterior

  • STORIES4
  • PoolNone
  • parkingSubterranean, Porte-Cochere, Parking for Guests - Onsite, Controlled Entrance
  • HEAT TYPECentral
  • AIR CONDITIONINGAir Conditioning, Central, Multi/Zone
  • security Features24 Hour, Exterior Security Lights, Community, Fire Sprinklers, Fire Rated Drywall, Gated, Resident Manager, Smoke Detector, Card/Code Access

Financial

  • Sales Price$1,585,000
  • HOA $1,886/mo
  • Zoning WDR3C*

WORK WITH US

Our goal is to offer an unparalleled level of service to our highly respected clients. Whether you are looking to buy or sell your home, we guarantee that our expertise, professionalism and dedication will guide you toward meeting your unique real estate needs.

For exclusive news and market updates sign up for our newsletter.

Follow Us