702 N Doheny Drive 301
SEE ALL PHOTOS
702 N Doheny Drive 301
Listed by Tomer Fridman CA DRE# 01750717 with Christie's International Real Estate SoCal 310-919-1038
For Sale

702 N Doheny Drive 301

702 N Doheny Drive 301, West Hollywood, CA 90069

$2,965,000
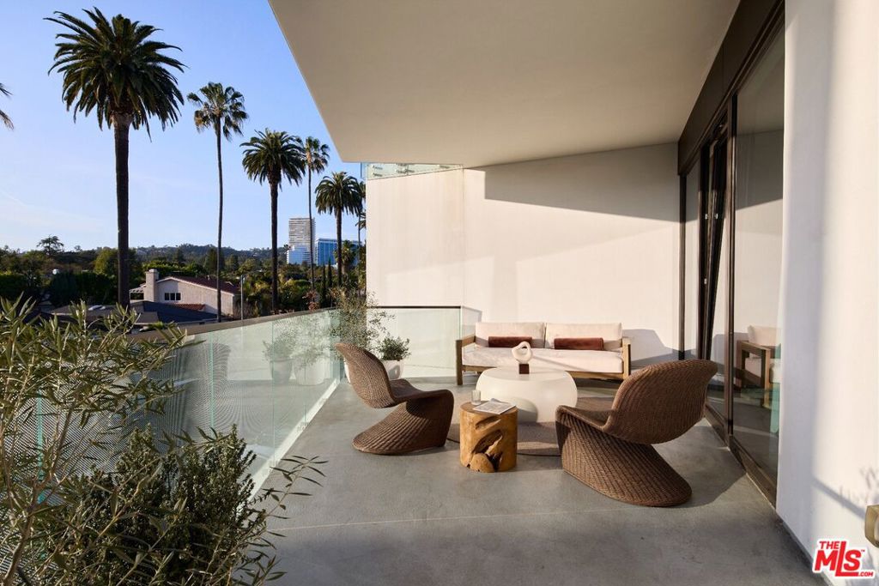
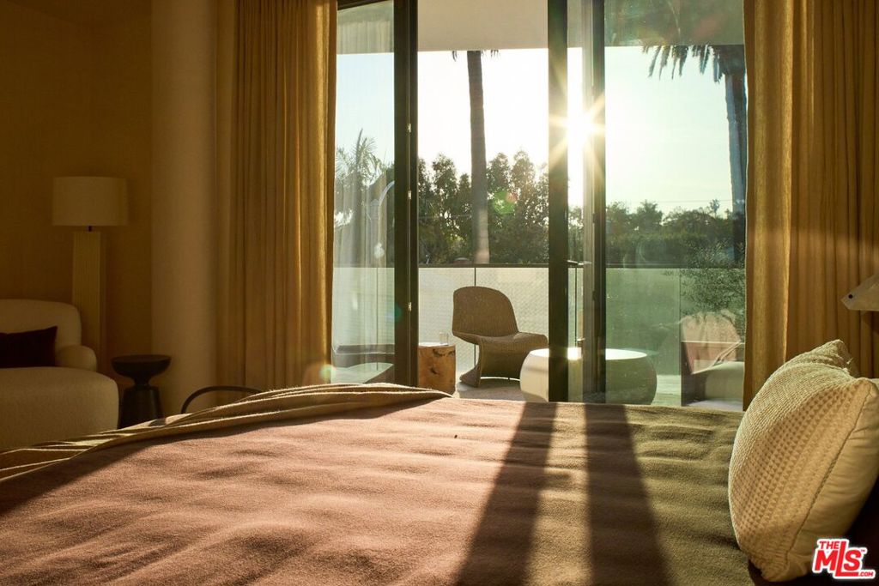
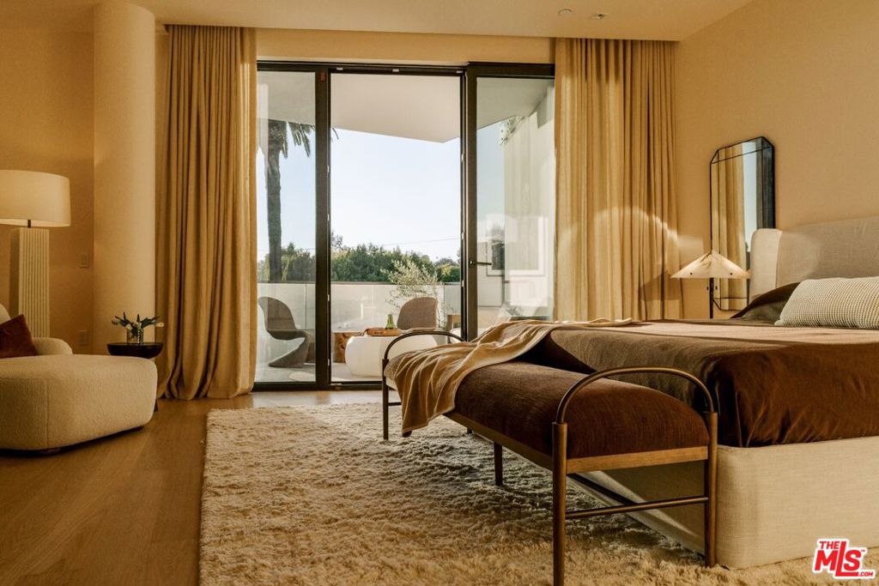
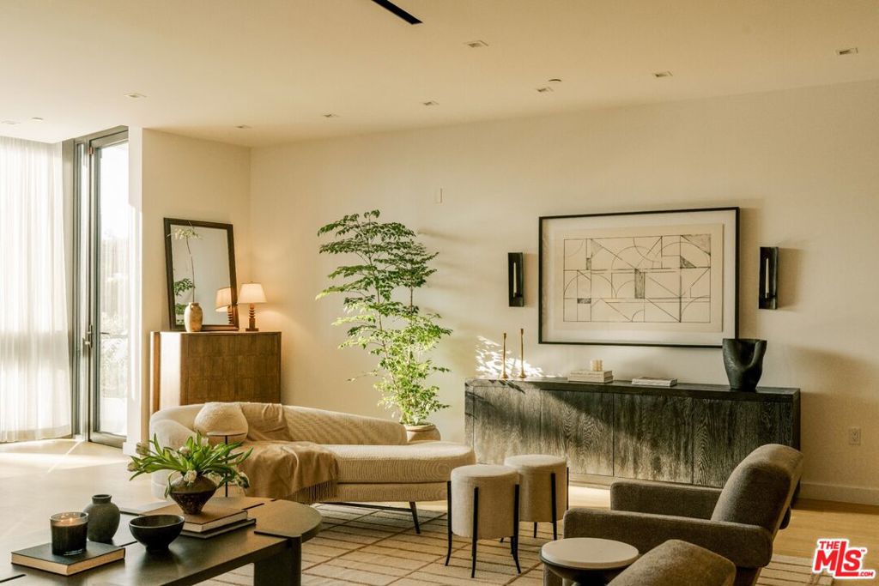
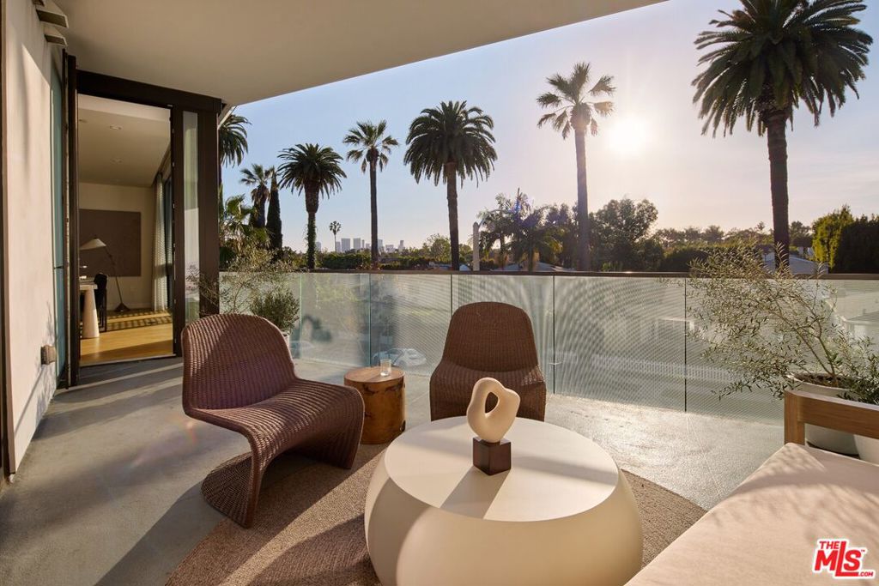
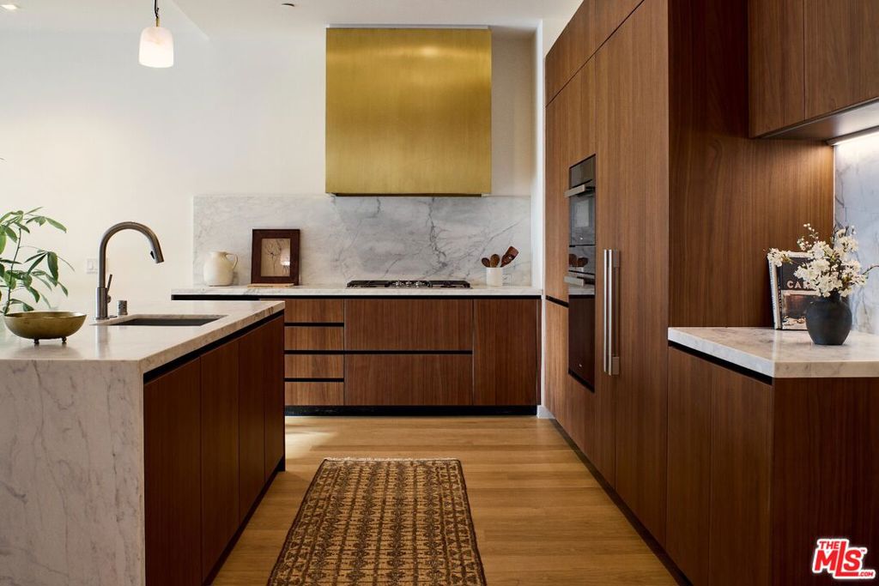
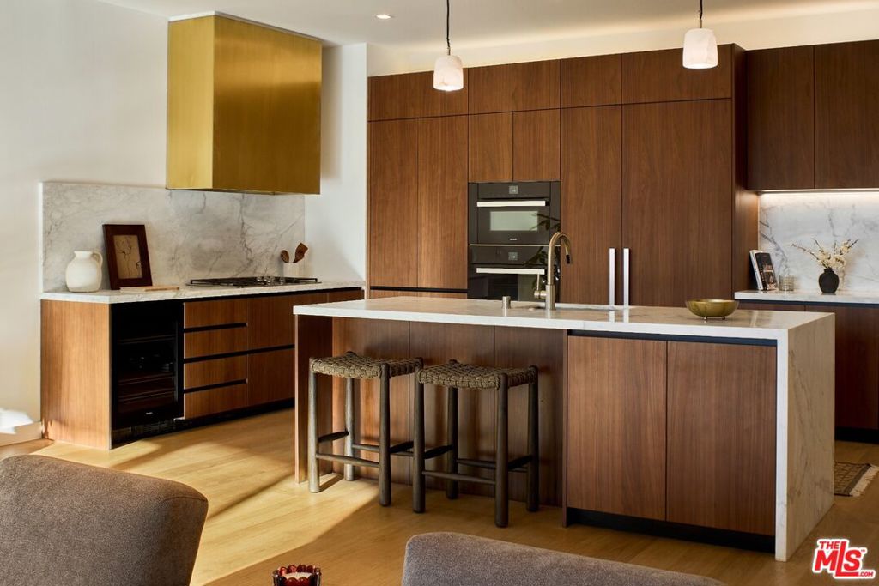
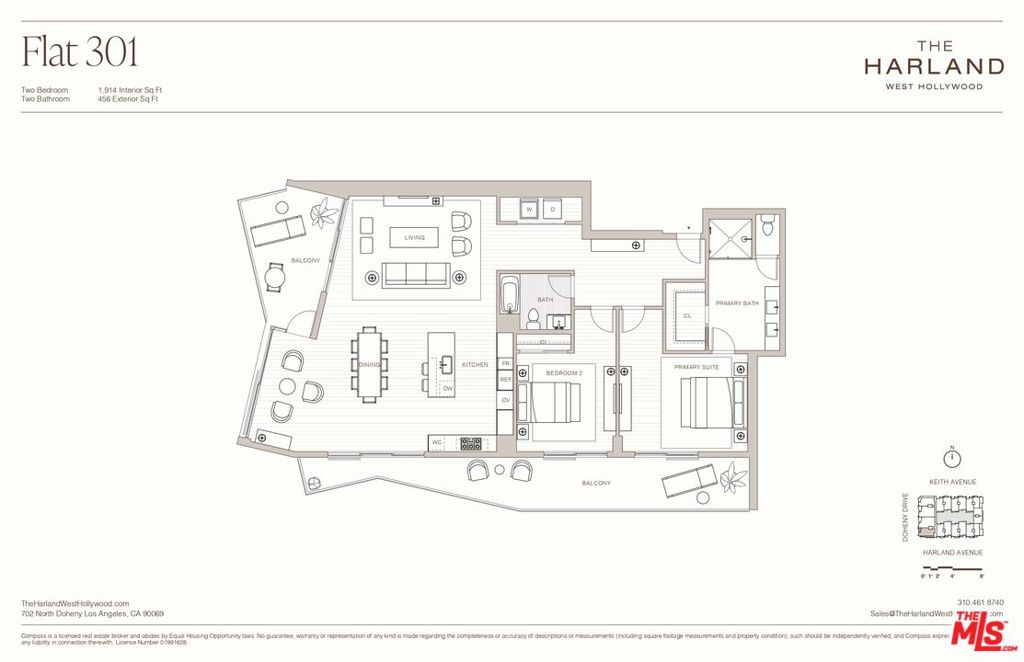
Flat 301 at The Harland is one of only seven flats in this Case Study inspired boutique collection of residences designed by OFFICEUNTITLED with interiors by Marmol Radziner. Featuring iconic views of the palm-lined Beverly Hills skyline, this two-bedroom, two-bathroom residence opens onto a sunset-facing balcony overlooking North Doheny Drive, as well as an expansive second balcony stretching across both bedrooms and the kitchen and dining areas. Floor-to-ceiling sliding glass windows seamlessly blend indoor and outdoor living, while a restrained material palette of light oak, walnut, marble, and bronze conveys understated, modern sophistication throughout. Located where West Hollywood meets Beverly Hills, The Harland's residences pair the scale and privacy of a home with over 9,300 square feet of amenities, including an entertainment lounge, screening room, fitness studios, and a 24-hour concierge all supported by a dedicated onsite team that delivers an effortless, turnkey lifestyle.

8/1/2026 12:00PM - 3:00PM PDT

2
beds

2
baths

1,914 Sq.Ft. LIVING AREA

1.19 Acres lot

Tomer Fridman

Tomer Fridman

  • title Founder of The Fridman Group | Co-Founder of Israel Sothebys International Realty | Executive Director, Private Wealth and Luxury Estates
  • PHONE (310) 919-1038
  • EMAIL [email protected]
  • DRE # 01750717

Features & Amenities

Interior

  • total bedrooms2
  • Total bathrooms2
  • full bathrooms2
  • Laundry room Laundry Closet
  • Flooring Wood
  • Fireplace None
  • APPLIANCES Dishwasher, Disposal, Microwave, Refrigerator, Vented Exhaust Fan, Dryer, Washer
  • other interior Features Walk-In Pantry

Area & Lot

  • Status For Sale
  • OPEN HOUSE

    8/1/2026 12:00PM - 3:00PM PDT

  • Living Area1,914 Sq.Ft.
  • Total Area1,914 Sq.Ft.
  • Lot Area1.19 Acres
  • MLS® ID26860381
  • TypeCondo
  • YEAR BUILT2019
  • Architecture StylesContemporary
  • View DescriptionPark/Greenbelt

Exterior

  • STORIES1
  • Garage Space2.0
  • PoolNone
  • parkingControlled Entrance, Underground, Guest, Porte-Cochere
  • HEAT TYPECentral
  • AIR CONDITIONINGCentral Air
  • HOA AmenitiesBilliard Room, Controlled Access, Meeting Room, Pet Restrictions, Security
  • security FeaturesFire Rated Drywall, Fire Sprinkler System, Gated Community, 24 Hour Security, Key Card Entry, Resident Manager, Smoke Detector(s)

Financial

  • Sales Price$2,965,000
  • HOA $2,370/mo
  • Zoning WDR3C*

WORK WITH US

Our goal is to offer an unparalleled level of service to our highly respected clients. Whether you are looking to buy or sell your home, we guarantee that our expertise, professionalism and dedication will guide you toward meeting your unique real estate needs.

For exclusive news and market updates sign up for our newsletter.

Follow Us