8302 Munich Drive
8302 Munich Drive
8302 Munich Drive
8302 Munich Drive
8302 Munich Drive
8302 Munich Drive
8302 Munich Drive
8302 Munich Drive
8302 Munich Drive
8302 Munich Drive
8302 Munich Drive
8302 Munich Drive
8302 Munich Drive
8302 Munich Drive
8302 Munich Drive
8302 Munich Drive
8302 Munich Drive
8302 Munich Drive
8302 Munich Drive
8302 Munich Drive
8302 Munich Drive
8302 Munich Drive
8302 Munich Drive
8302 Munich Drive
8302 Munich Drive
8302 Munich Drive
8302 Munich Drive
8302 Munich Drive
8302 Munich Drive
8302 Munich Drive
8302 Munich Drive
8302 Munich Drive
8302 Munich Drive
8302 Munich Drive
8302 Munich Drive
8302 Munich Drive
8302 Munich Drive
8302 Munich Drive
8302 Munich Drive
8302 Munich Drive
SEE ALL PHOTOS
8302 Munich Drive
8302 Munich Drive
8302 Munich Drive
8302 Munich Drive
8302 Munich Drive
8302 Munich Drive
8302 Munich Drive
8302 Munich Drive
8302 Munich Drive
8302 Munich Drive
8302 Munich Drive
8302 Munich Drive
8302 Munich Drive
8302 Munich Drive
8302 Munich Drive
8302 Munich Drive
8302 Munich Drive
8302 Munich Drive
8302 Munich Drive
8302 Munich Drive
8302 Munich Drive
8302 Munich Drive
8302 Munich Drive
8302 Munich Drive
8302 Munich Drive
8302 Munich Drive
8302 Munich Drive
8302 Munich Drive
8302 Munich Drive
8302 Munich Drive
8302 Munich Drive
8302 Munich Drive
8302 Munich Drive
8302 Munich Drive
8302 Munich Drive
8302 Munich Drive
8302 Munich Drive
8302 Munich Drive
8302 Munich Drive
8302 Munich Drive
Courtesy of Christie's Lone Star
For Sale

8302 Munich Drive

8302 Munich Drive, Rowlett, TX 75089

$497,000
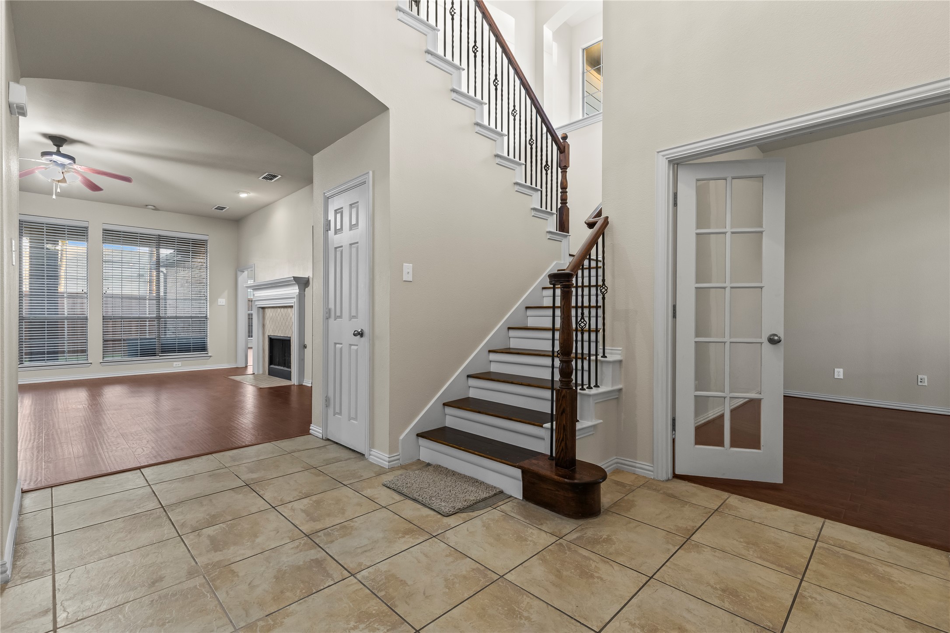
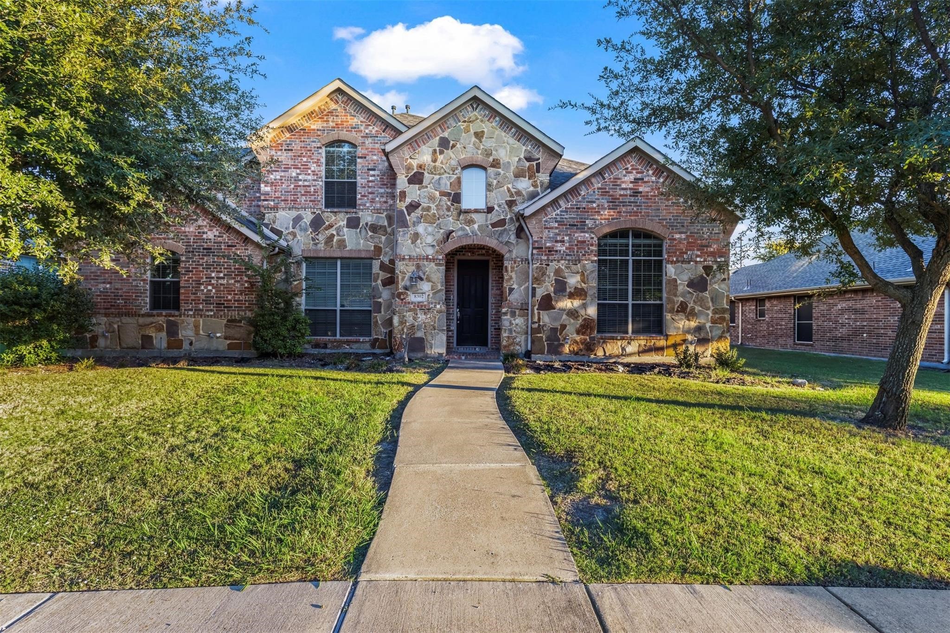
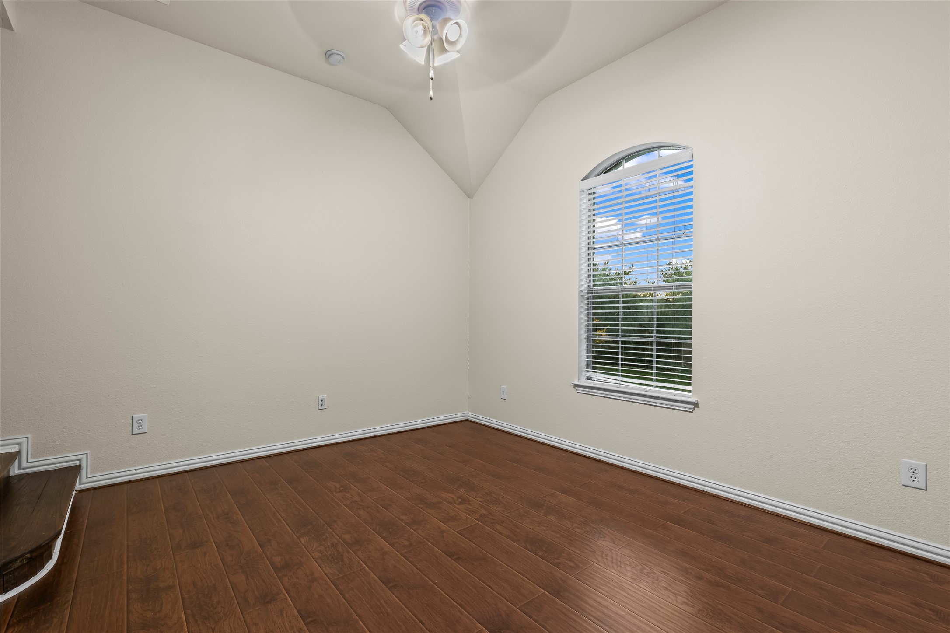
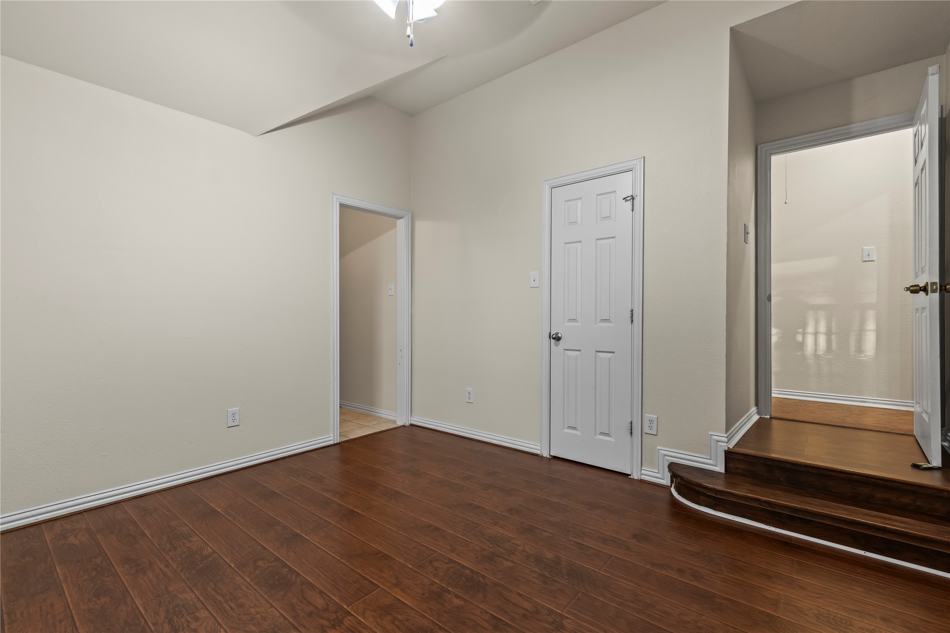
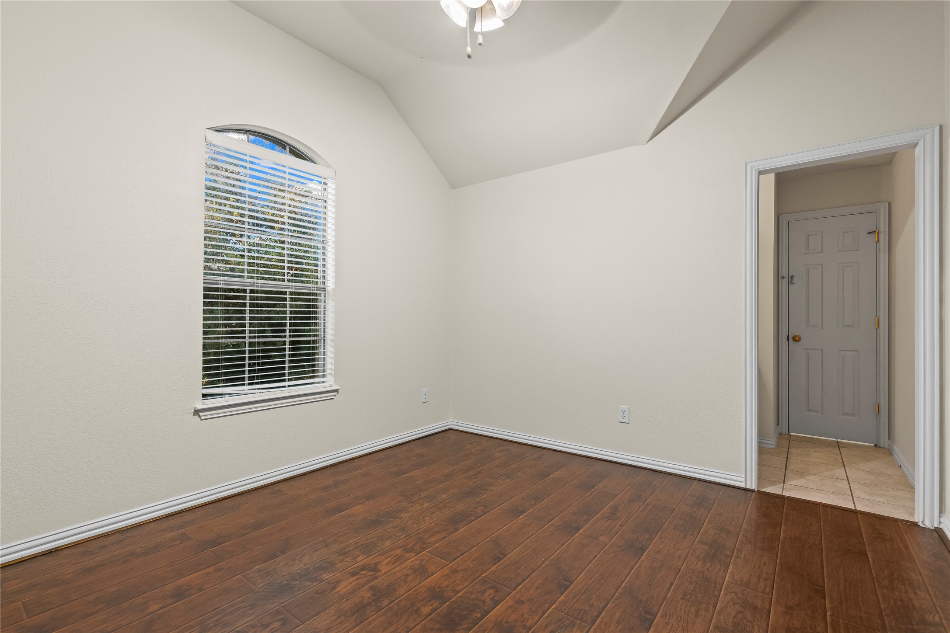
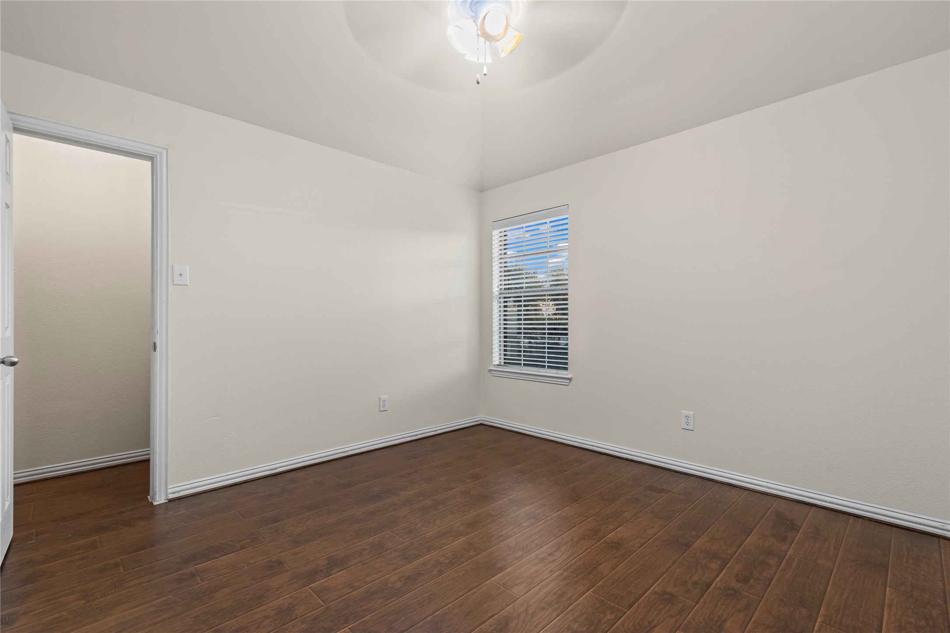
Situated within one of Rowlett's most established and amenity-rich communities, this thoughtfully curated residence offers an exceptional balance of architectural scale, refined finishes, and everyday functionality. Spanning two expansive levels, the home features four well-appointed bedrooms, three full baths, and a powder bath, designed to accommodate both sophisticated entertaining and comfortable daily living.

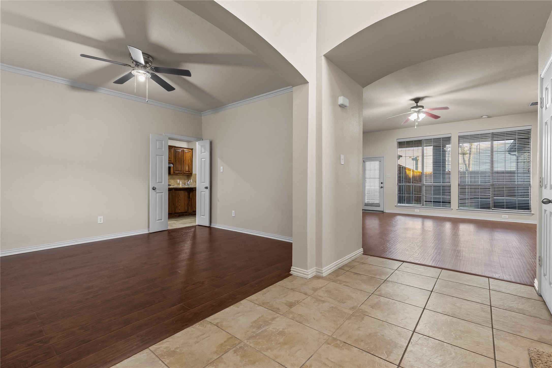
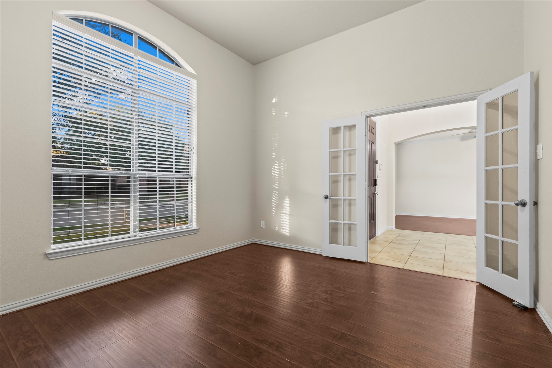
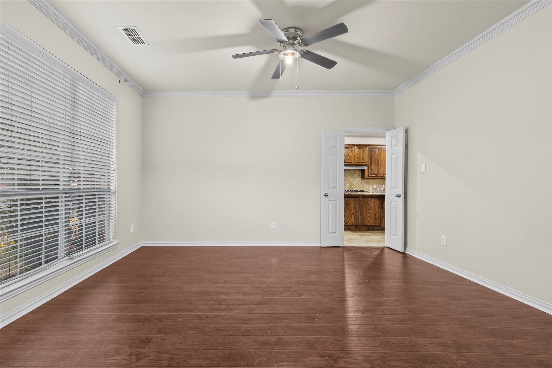
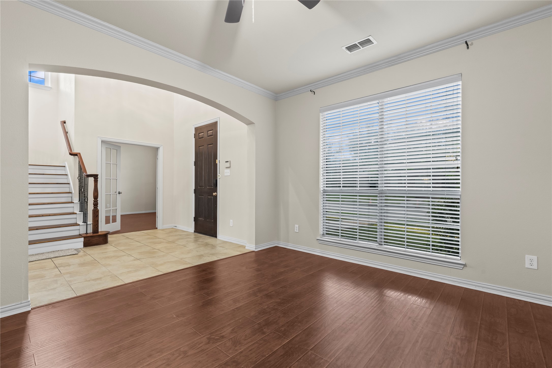
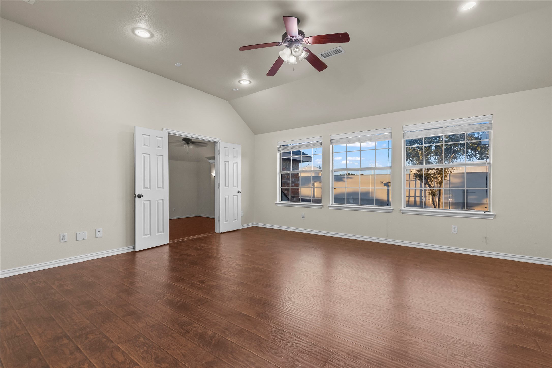
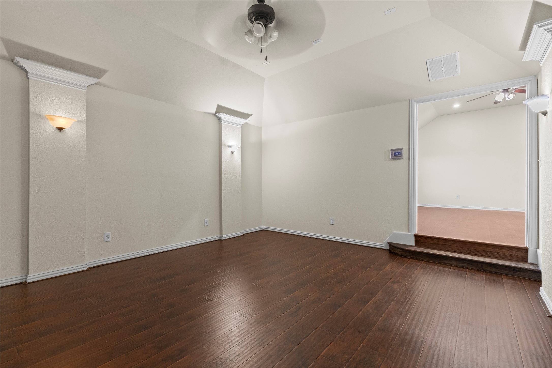
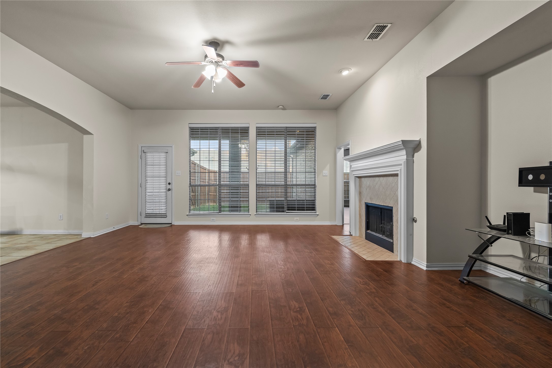
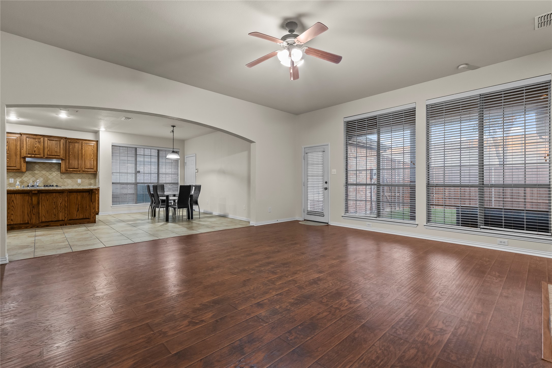
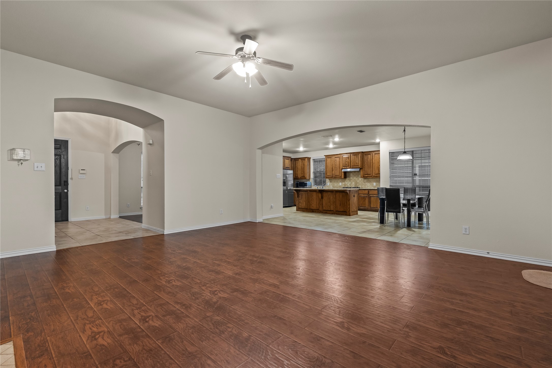
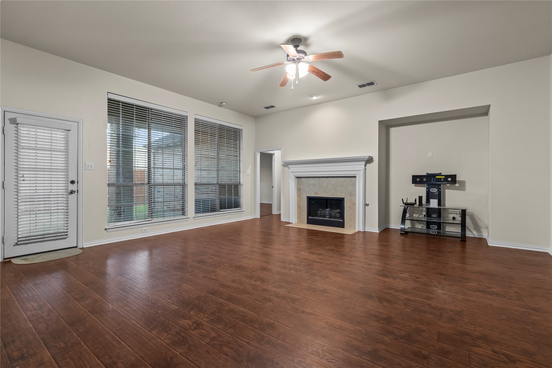
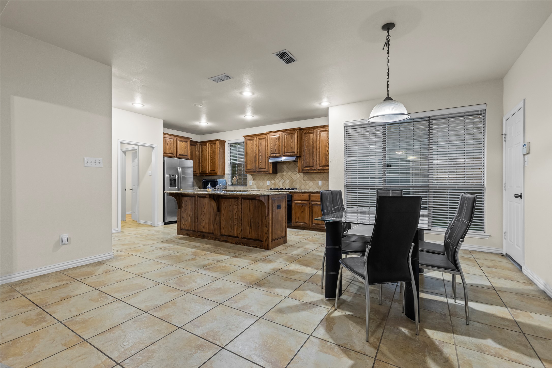
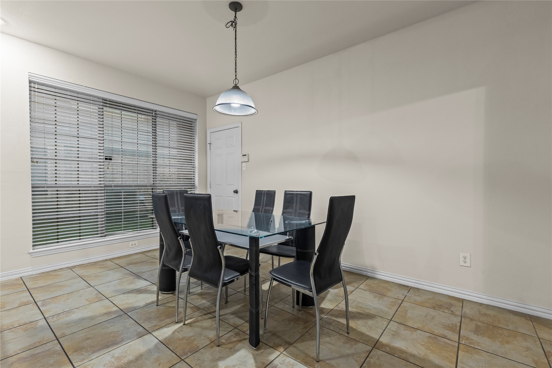
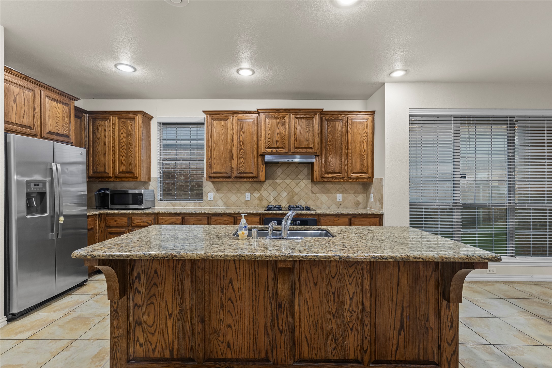
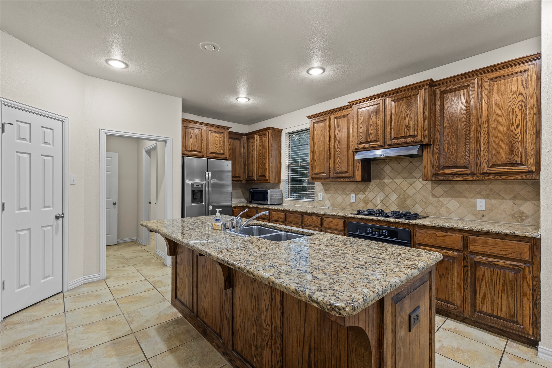
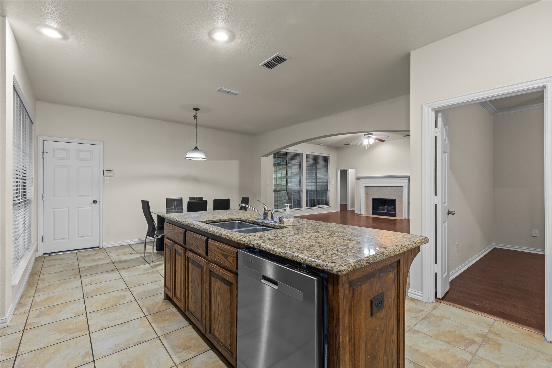
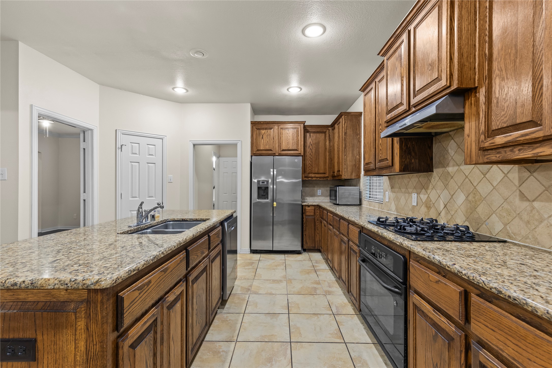
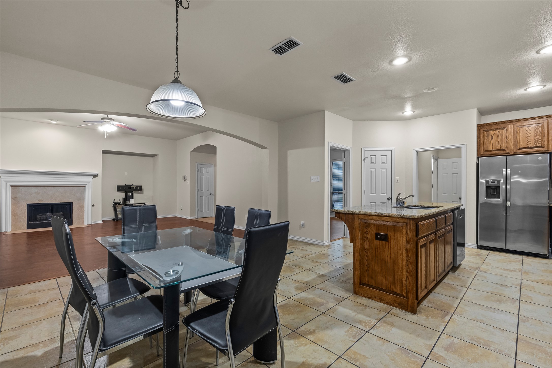
The interior unfolds with remarkable volume, where soaring ceilings, abundant natural light, and freshly painted interiors create an atmosphere that is both polished and inviting. A private study provides an ideal work-from-home setting, while formal and casual dining spaces seamlessly complement the spacious living area anchored by an elegant fireplace. At the heart of the home, the well-equipped kitchen showcases granite countertops, a generous center island, stainless steel appliances--including the refrigerator and dishwasher--and an effortless connection to the surrounding gathering spaces.

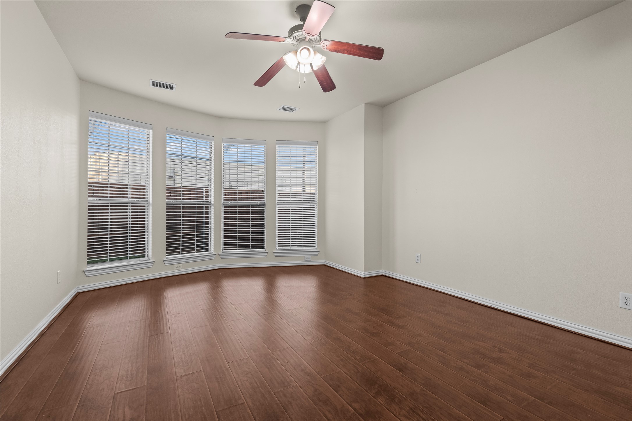
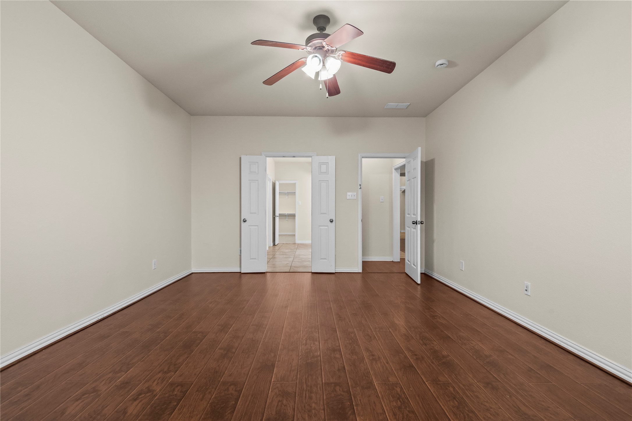
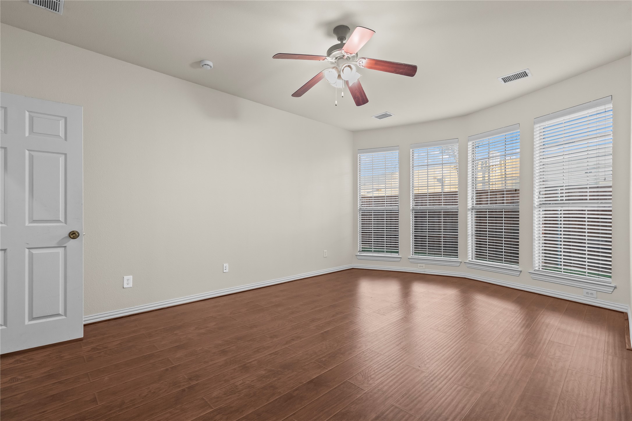
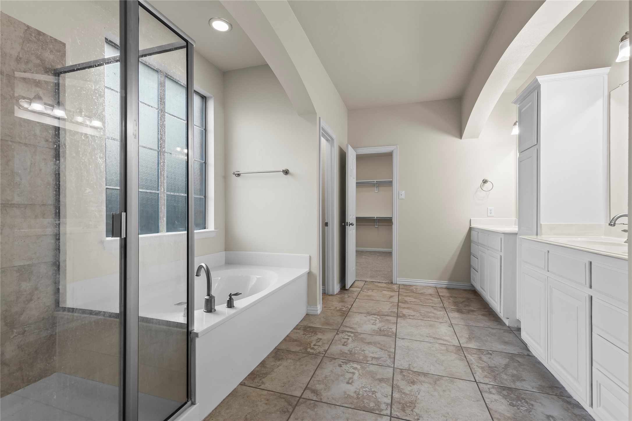
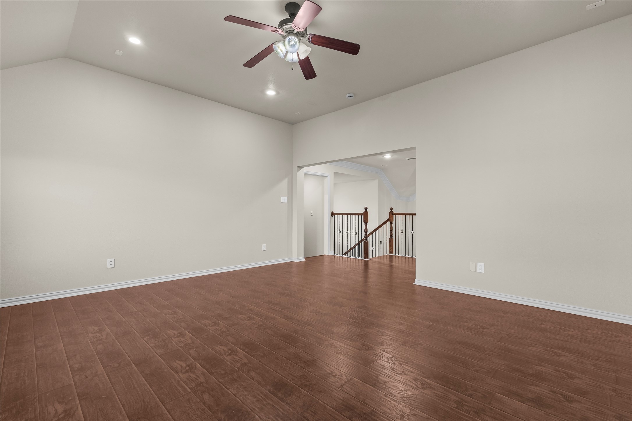
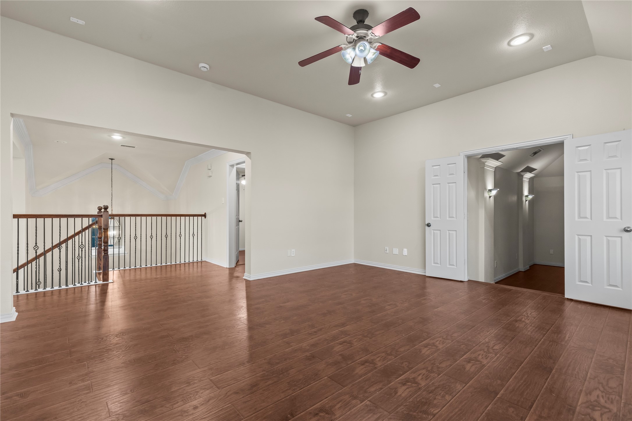
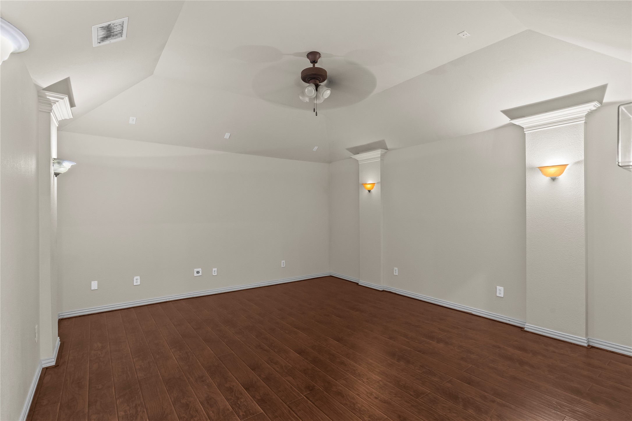
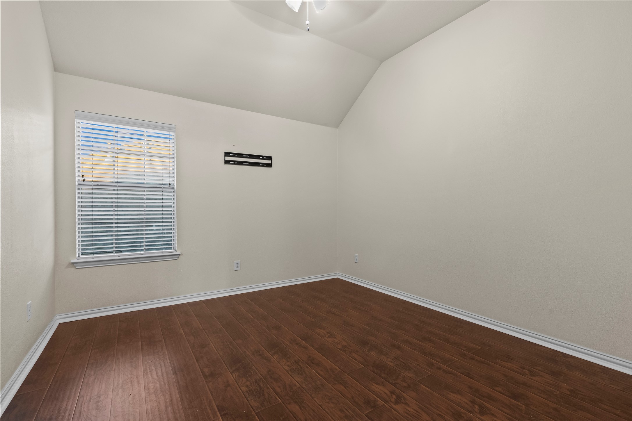
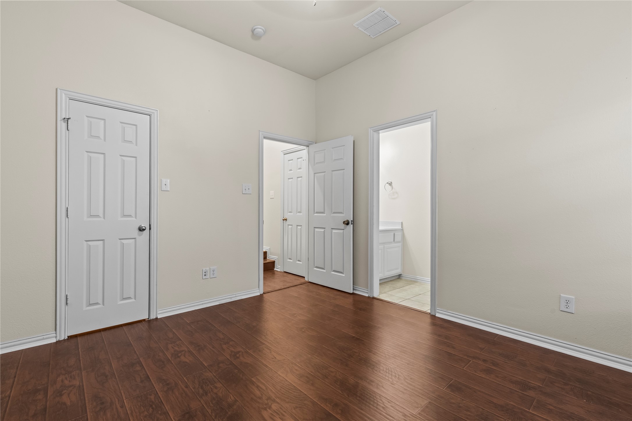
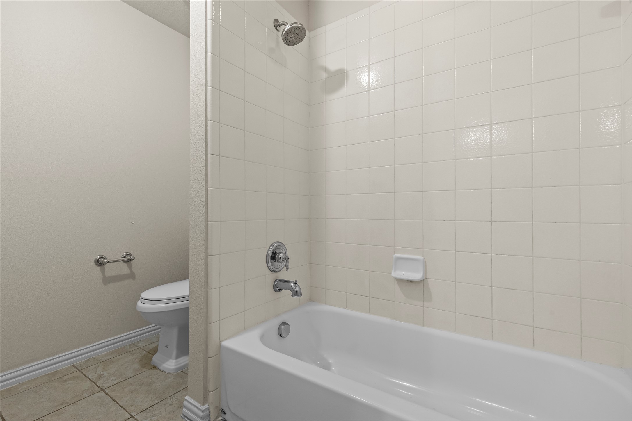
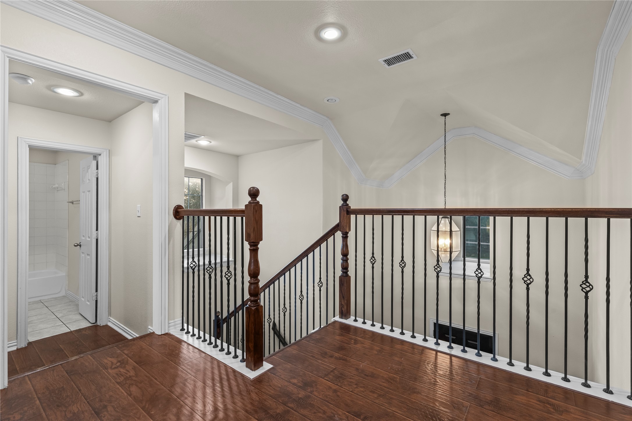
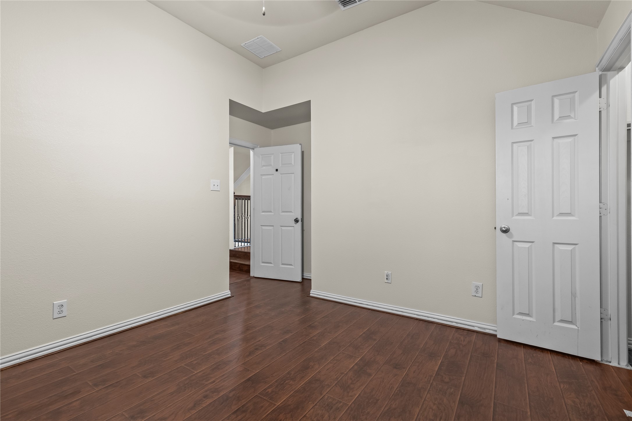
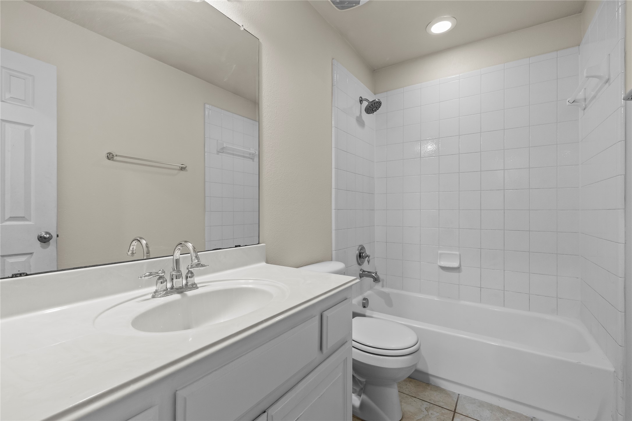
The primary suite is privately positioned on the first floor, distinguished by graceful bay windows and a tranquil ambiance. Upstairs, an expansive game room and dedicated media room provide exceptional flexibility, accompanied by three additional bedrooms, including a thoughtfully designed Jack-and-Jill bath with an additional vanity for enhanced convenience.

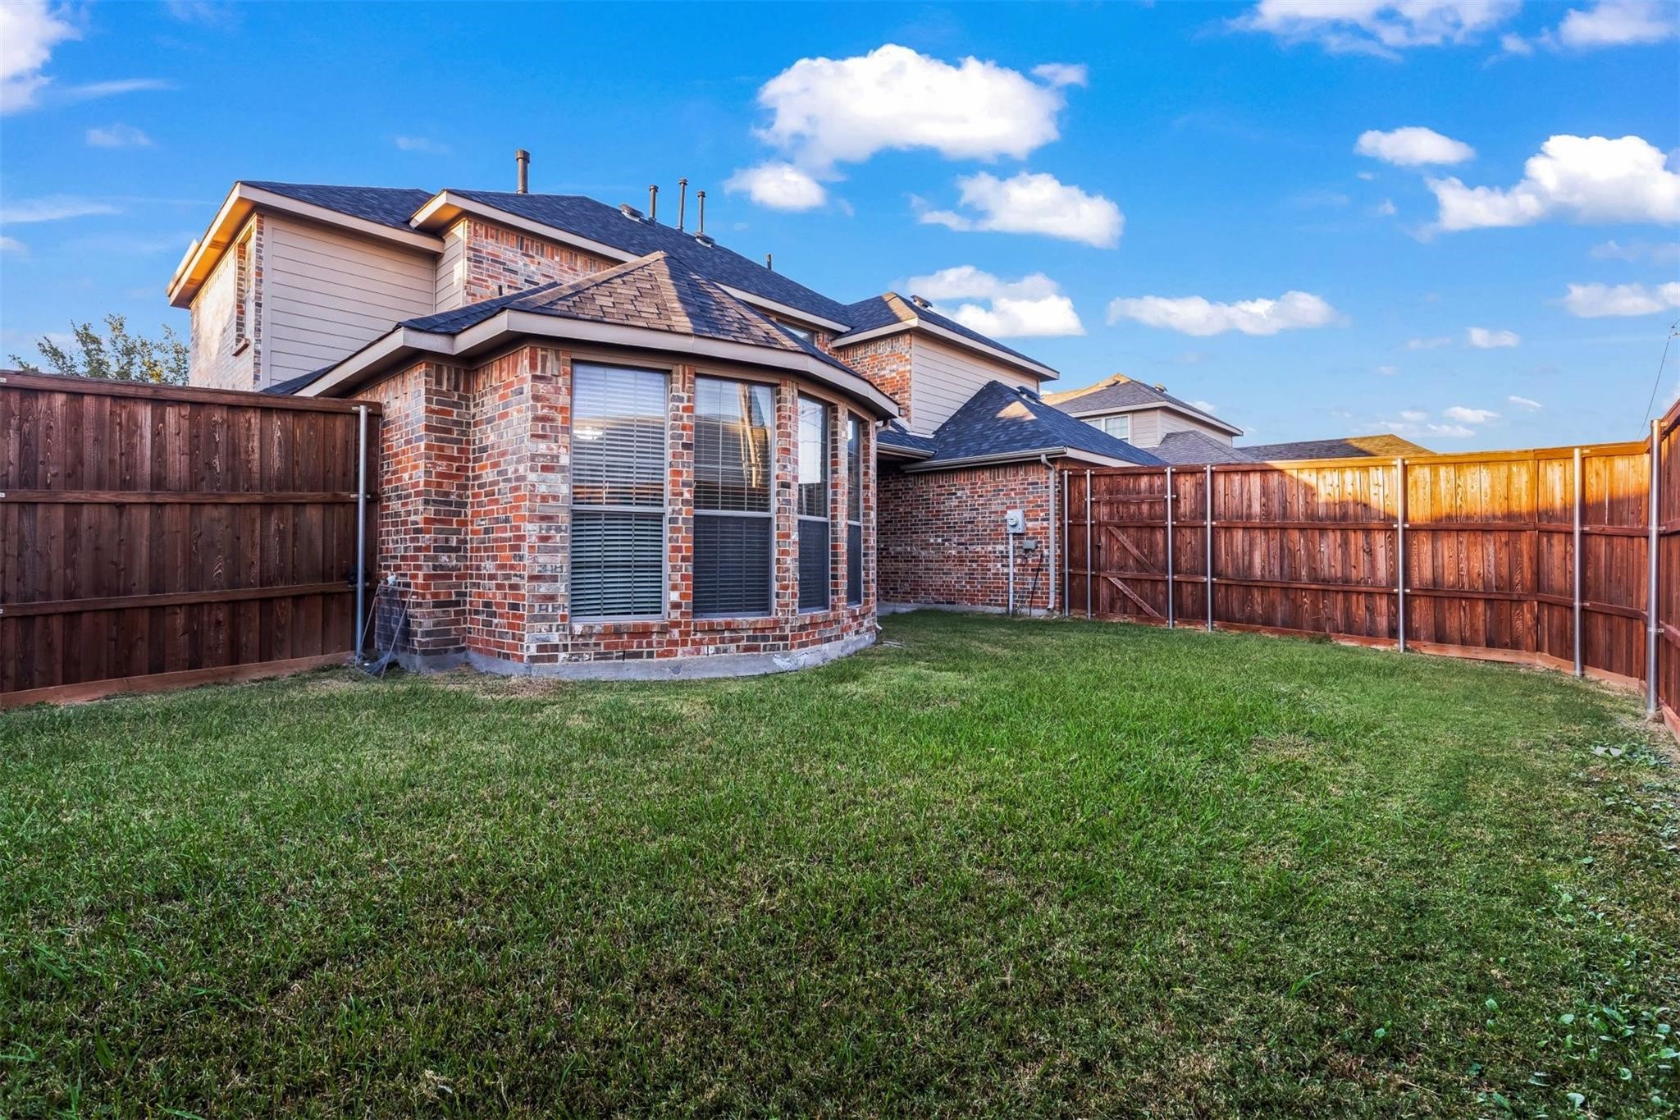
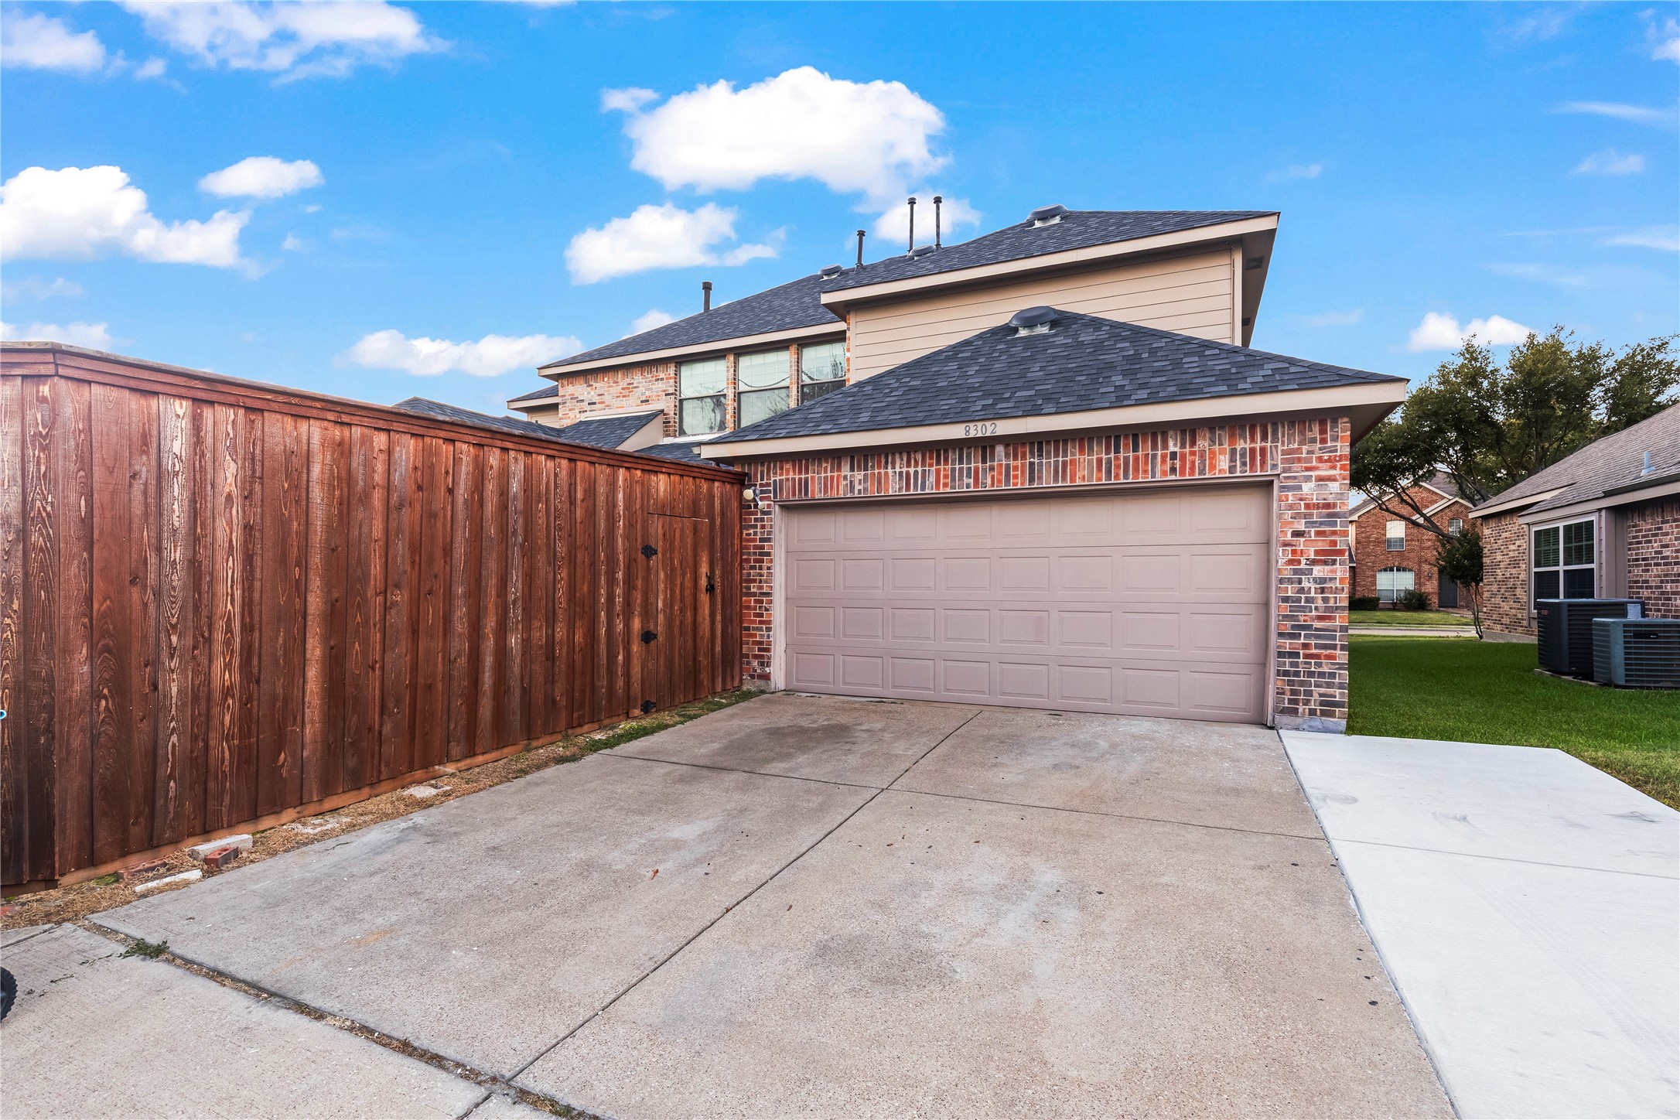
Notable improvements include new laminate flooring, a striking stone elevation, a covered patio, and a recently installed privacy fence. The rear-entry garage offers additional parking while preserving the home's attractive streetscape.

Residents enjoy access to community pools, parks, and scenic walking trails, all just moments from Lake Ray Hubbard, Waterview Golf Club, Bayside, premier shopping and dining, and convenient access to the President George Bush Turnpike and I-30.

4
beds

4
baths

3,794 Sq.Ft. LIVING AREA

8,712 Sq.Ft. lot

Thomas Do

Thomas Do

Features & Amenities

Interior

  • total bedrooms4
  • Total bathrooms4
  • full bathrooms3
  • half bathroom1
  • Flooring Luxury Vinyl Plank, Tile
  • Fireplace Living Room
  • APPLIANCES Dishwasher, Gas Cooktop, Disposal, Gas Oven, Microwave
  • other interior Features Built-in Features, Eat-in Kitchen, Kitchen Island, Pantry

Area & Lot

  • Status For Sale
  • Living Area3,794 Sq.Ft.
  • Lot Area8,712 Sq.Ft.
  • MLS® ID21333344
  • TypeResidential
  • YEAR BUILT2005
  • NeighborhoodDallas
  • Architecture StylesTraditional, Detached
  • Elementary SchoolChoice Of School
  • Middle SchoolChoice Of School
  • High SchoolChoice Of School
  • School DistrictGarland ISD

Exterior

  • STORIES2
  • Garage Space2.0
  • water SourcePublic
  • utilitiesSewer Available, Water Available
  • PoolNone
  • roofShingle
  • parkingGarage, Garage Faces Rear
  • HEAT TYPECentral
  • AIR CONDITIONINGCentral Air
  • sewerPublic Sewer
  • SubstructureSlab

Financial

  • Sales Price$497,000
  • Real Estate Tax $12,690/yr
  • HOA $345/yr
View Virtual Tour

Dallas

Explore

WORK WITH US

Our goal is to offer an unparalleled level of service to our highly respected clients. Whether you are looking to buy or sell your home, we guarantee that our expertise, professionalism and dedication will guide you toward meeting your unique real estate needs.

For exclusive news and market updates sign up for our newsletter.

Follow Us